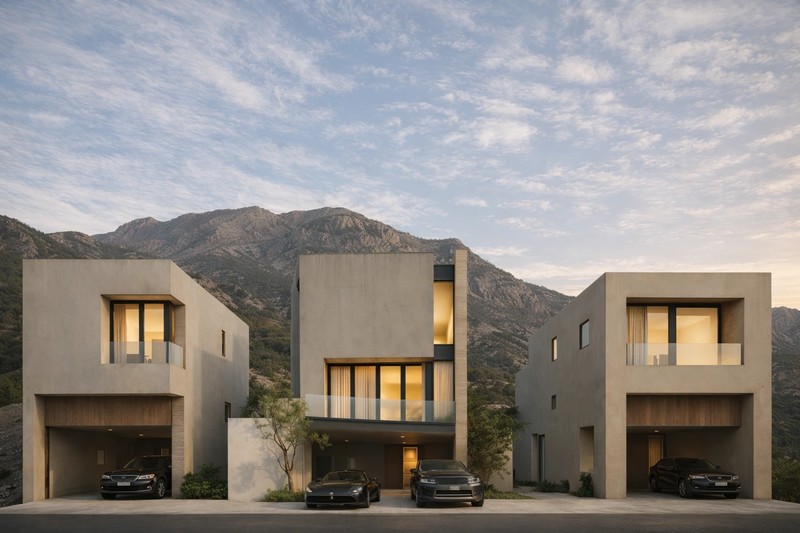
Projects 23 / 19
HP Offices · Highpark
- Type
- Interior design concept
- Program
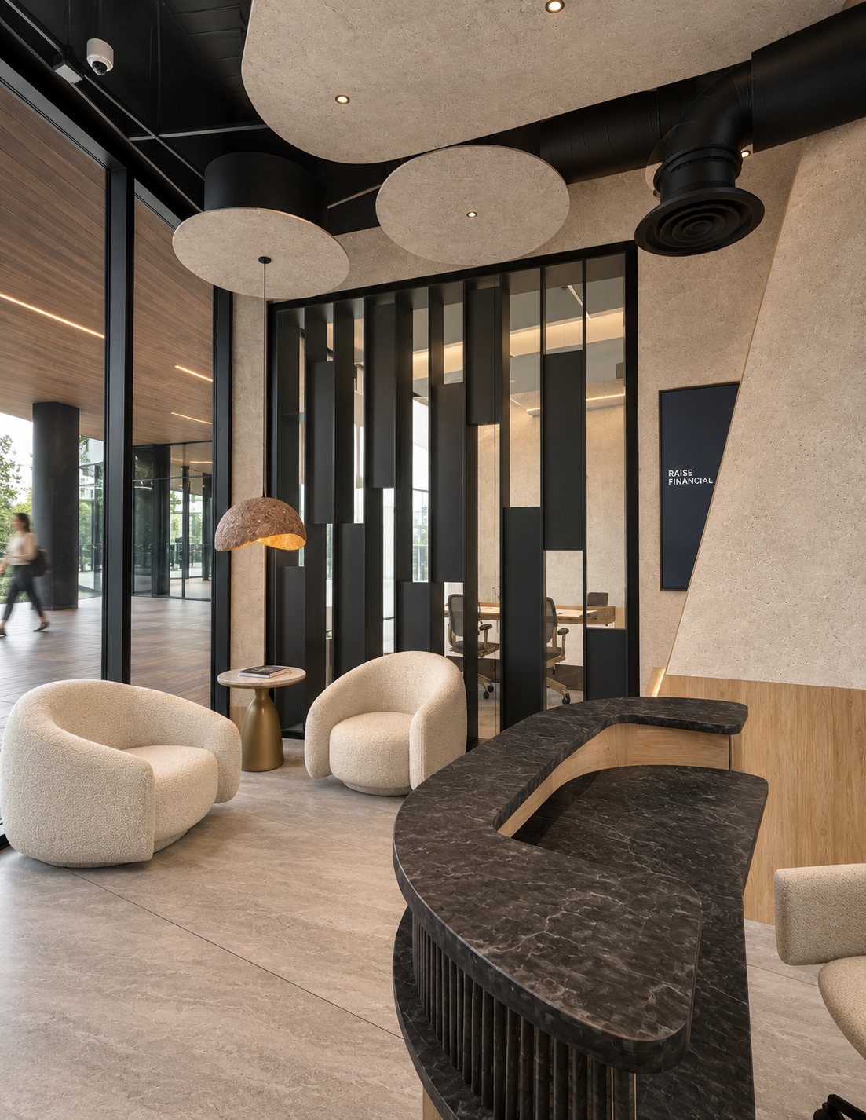
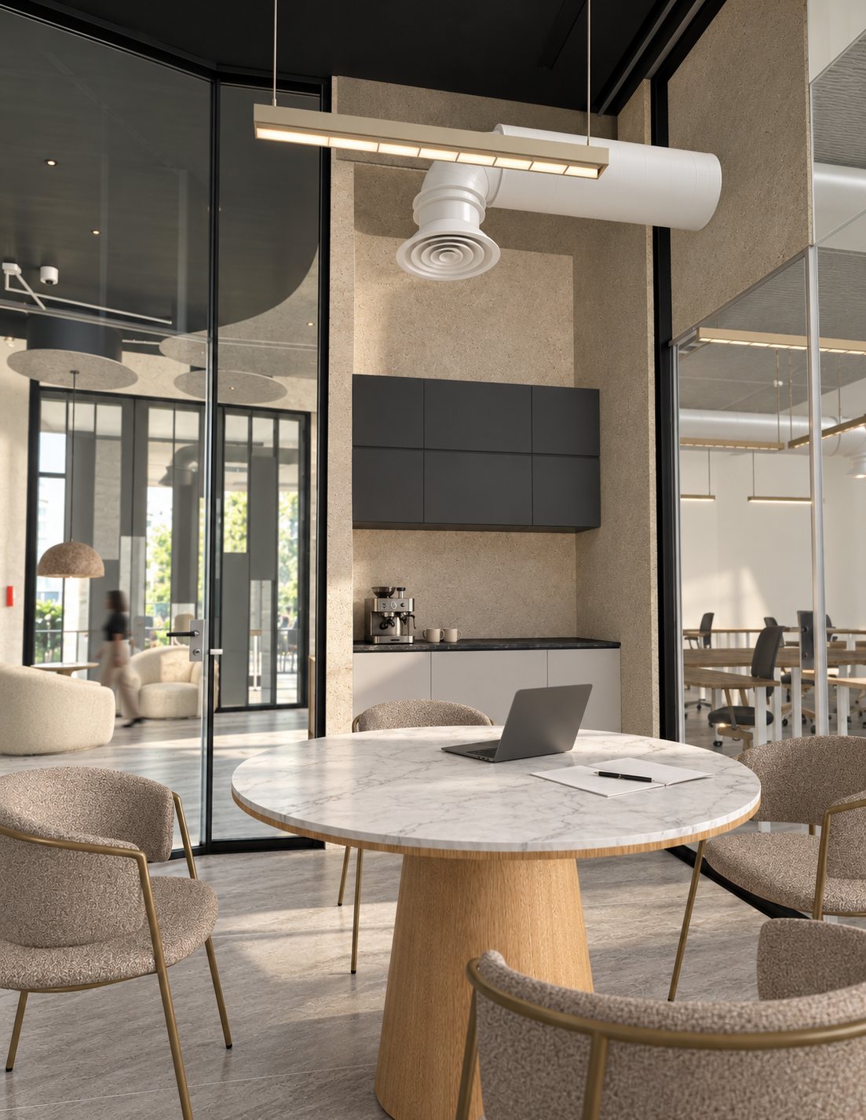
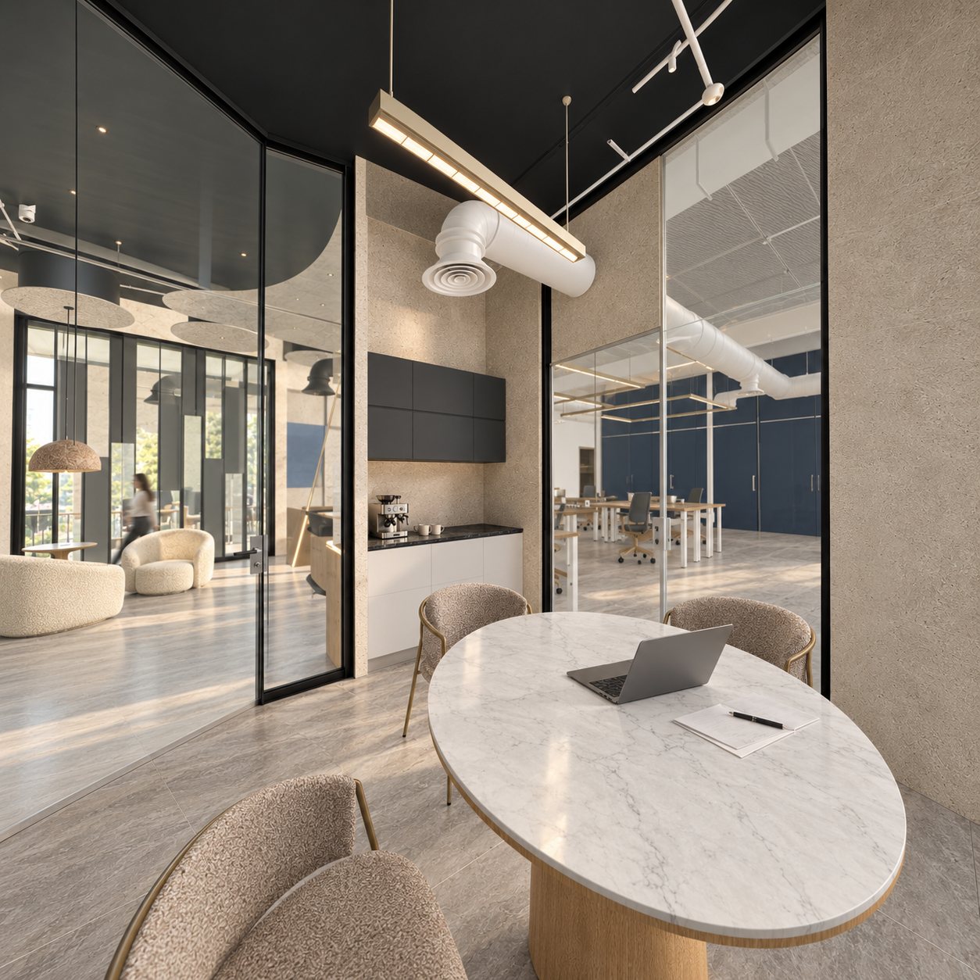
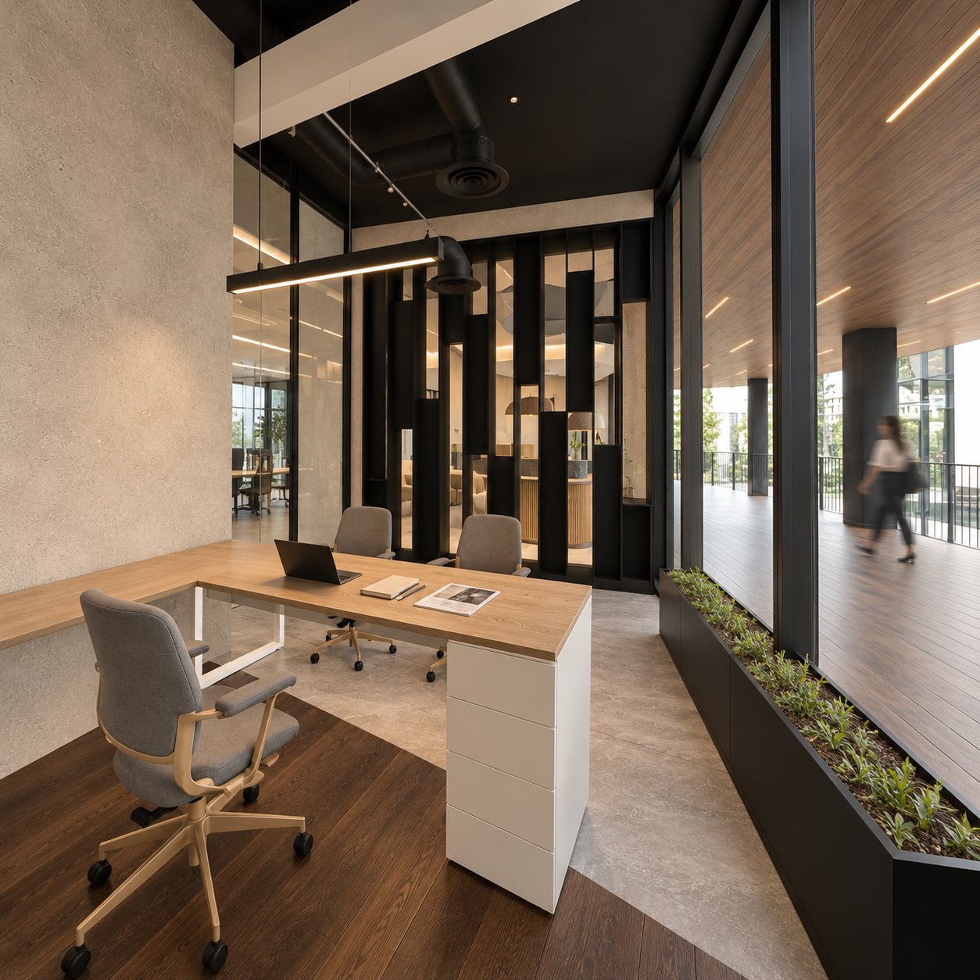
- Reception, a lobby, a meeting room with two entrances and a work area
- STOIC
- Interior design concept
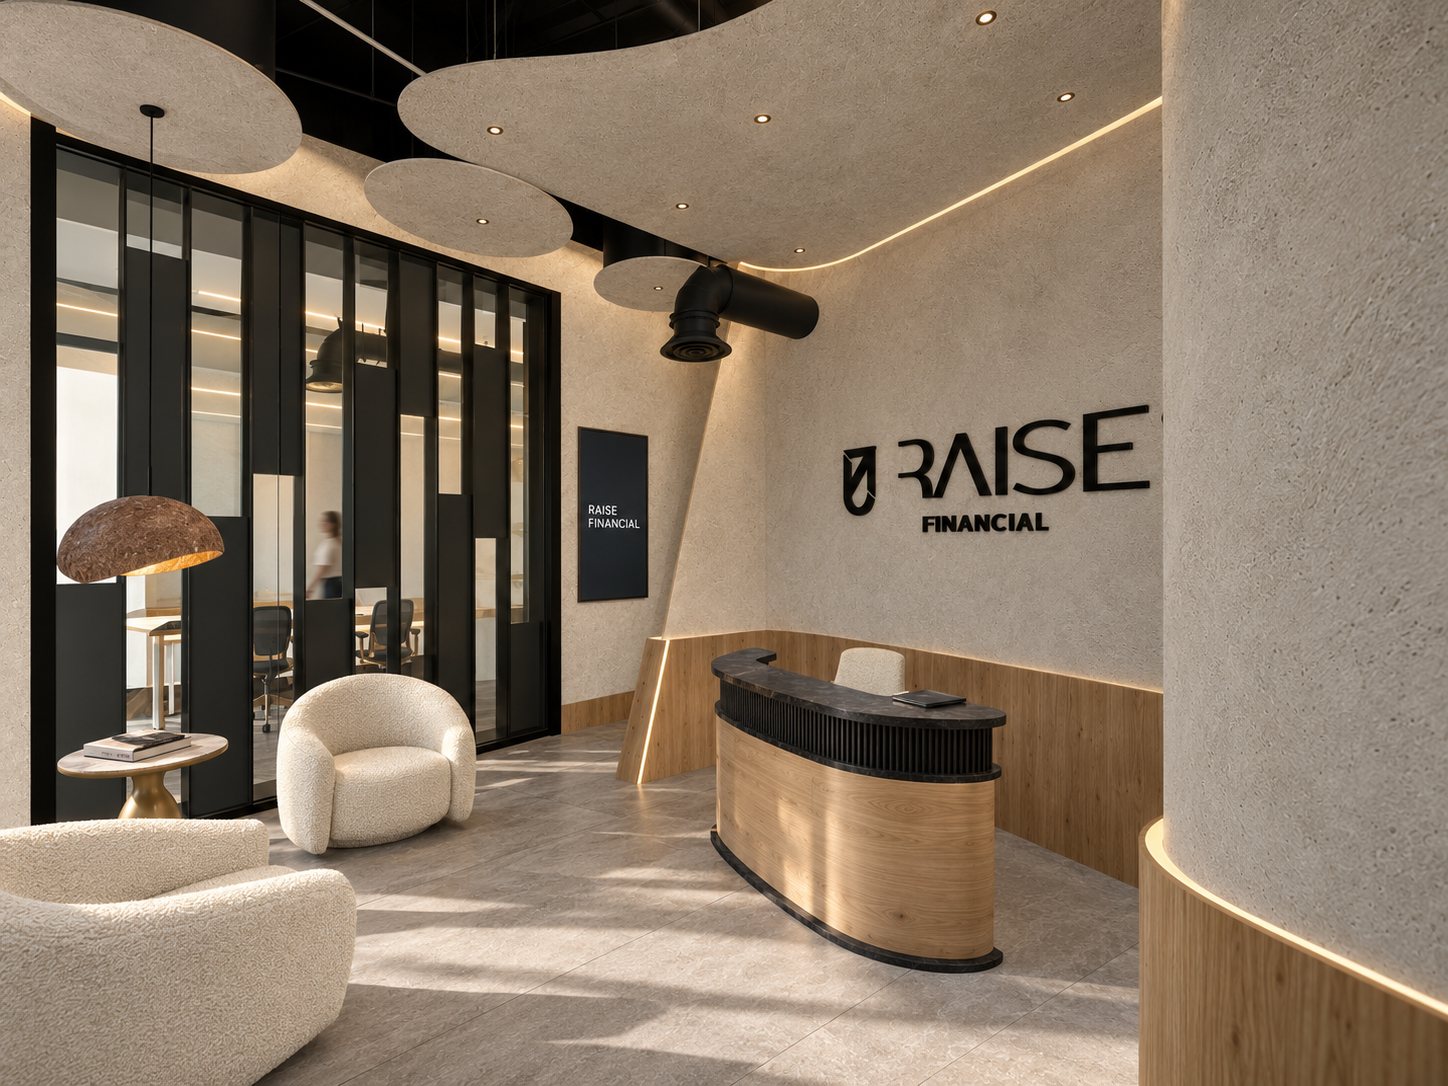
Description
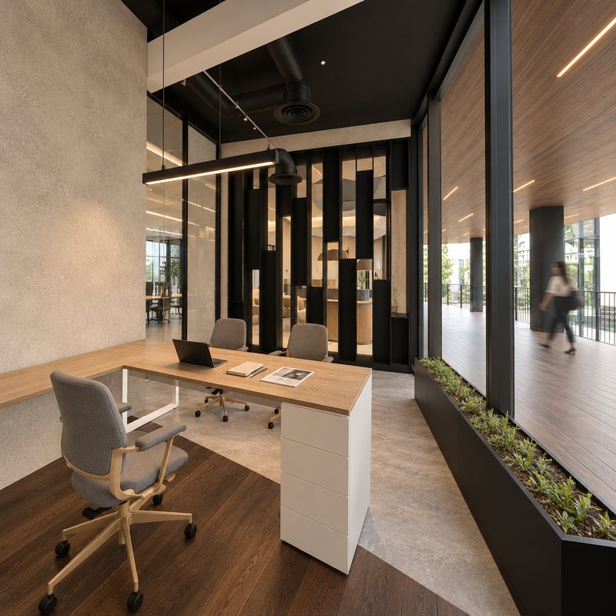
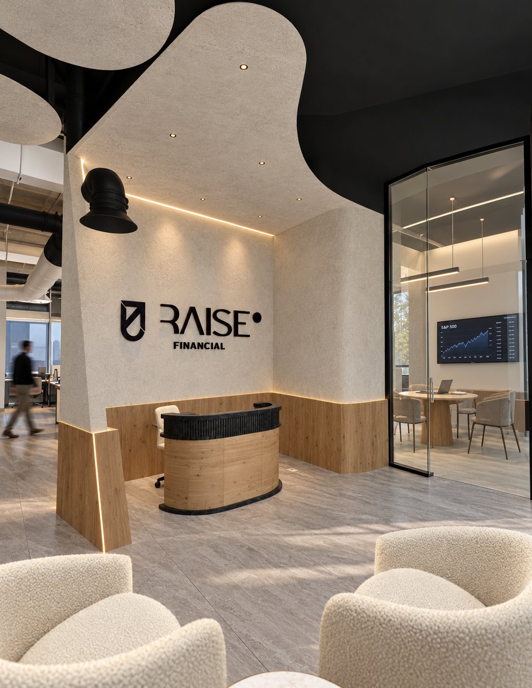
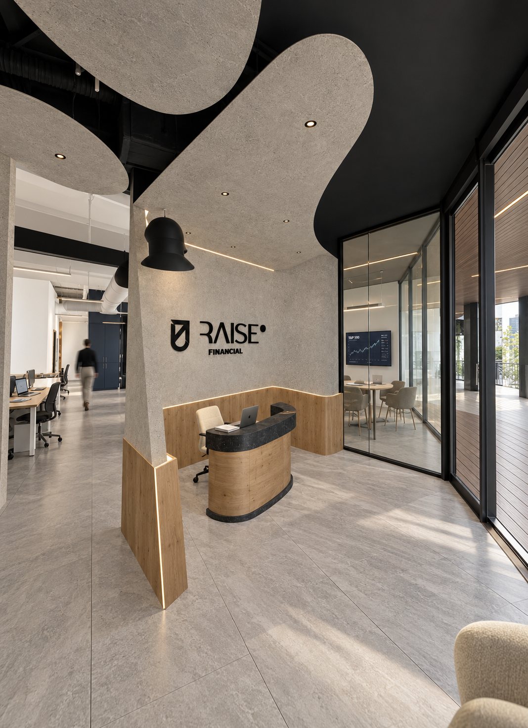
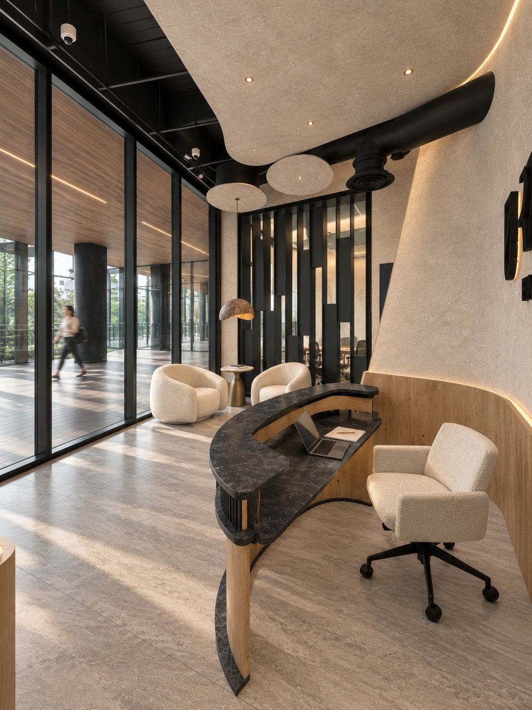
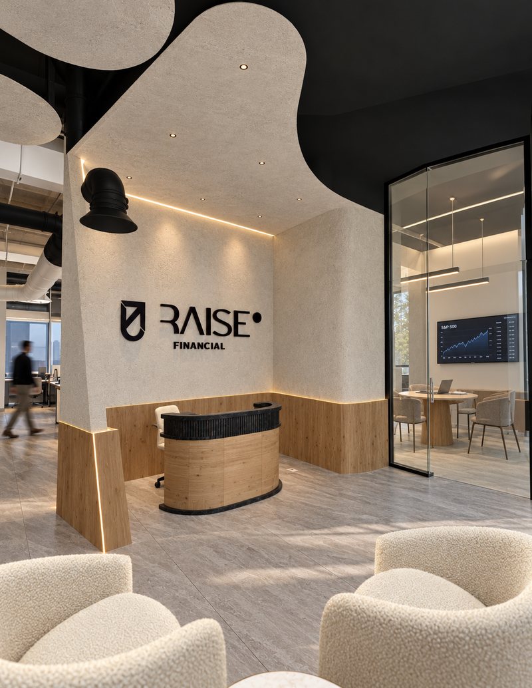
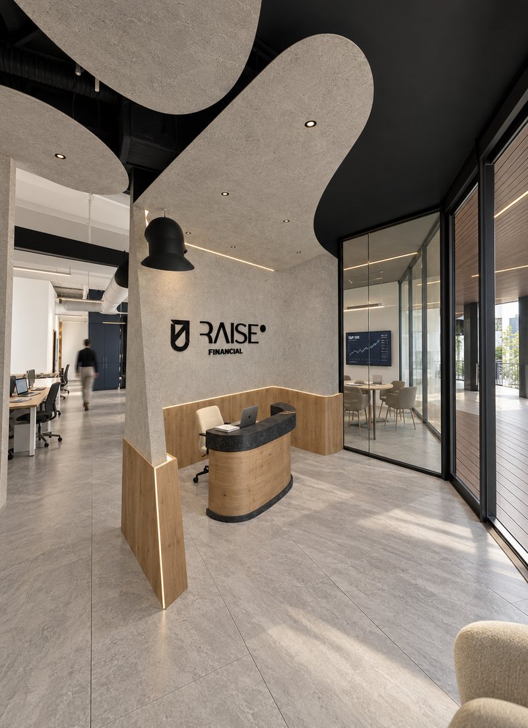
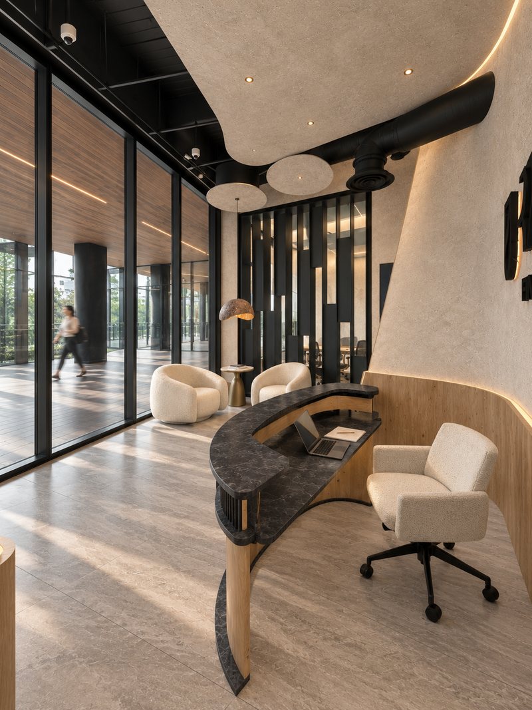
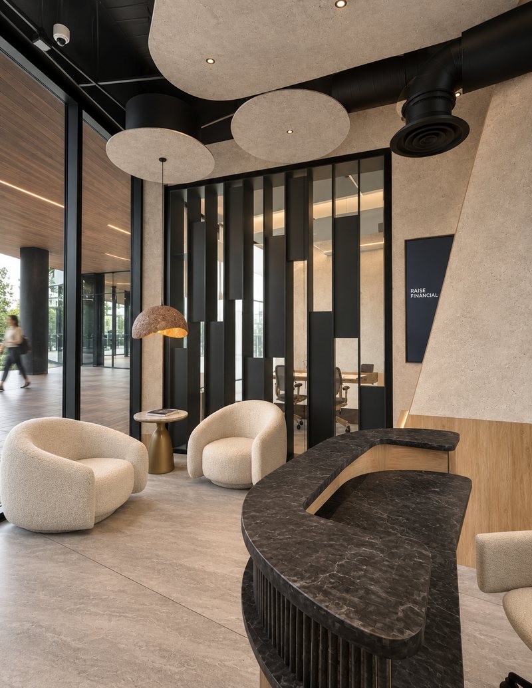
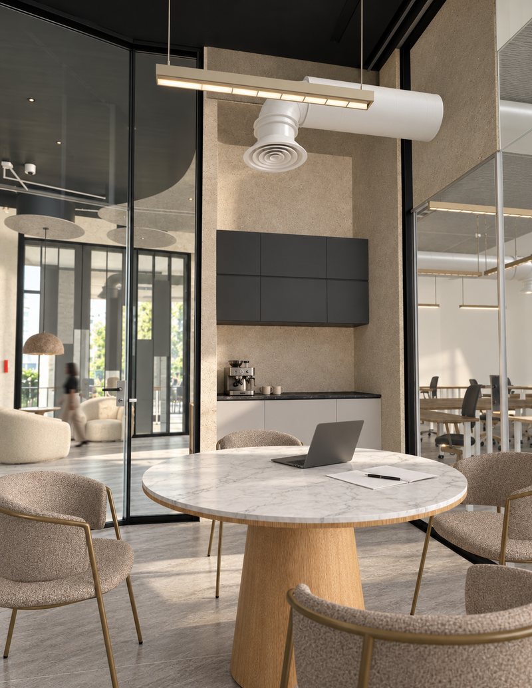
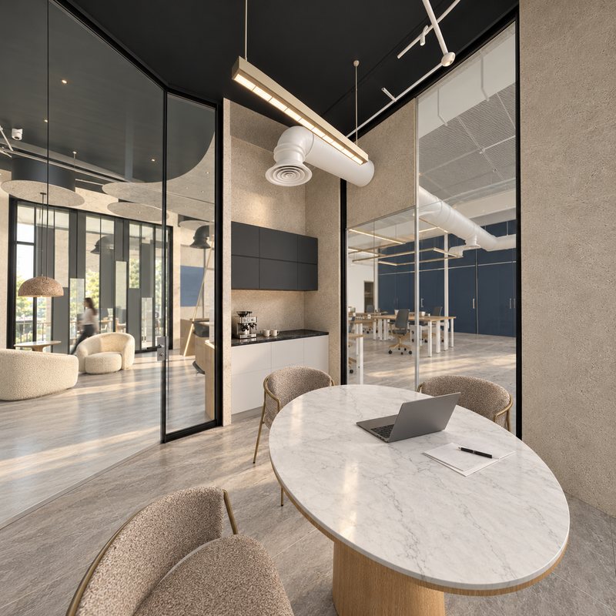
Between welcoming and working. The proposal reorganizes arrival through a lobby that leads either to the work area or to the meeting room. Two entrances to the meeting room allow visitors to be welcomed without taking them through the entire workspace. Existing flooring is retained. The U-shaped office is a new proposal. The existing screen is proposed to be relocated between reception and the lobby, and the floor boundary sits at the center of the column. Warm greys, oak-tone finishes, glass and black accents accompany curved furniture and focused lighting. The intervention brings reception, conversation and work into a considered spatial arrangement.
Conceptual visualizations of the interior design proposal. These are not photographs of a completed building.
[02 / 08]HP Offices · Highpark
[03 / 08]HP Offices · Highpark
[04 / 08]HP Offices · Highpark
[05 / 08]HP Offices · Highpark
[06 / 08]HP Offices · Highpark
[07 / 08]HP Offices · Highpark
[08 / 08]HP Offices · Highpark