Projects 06 / 16
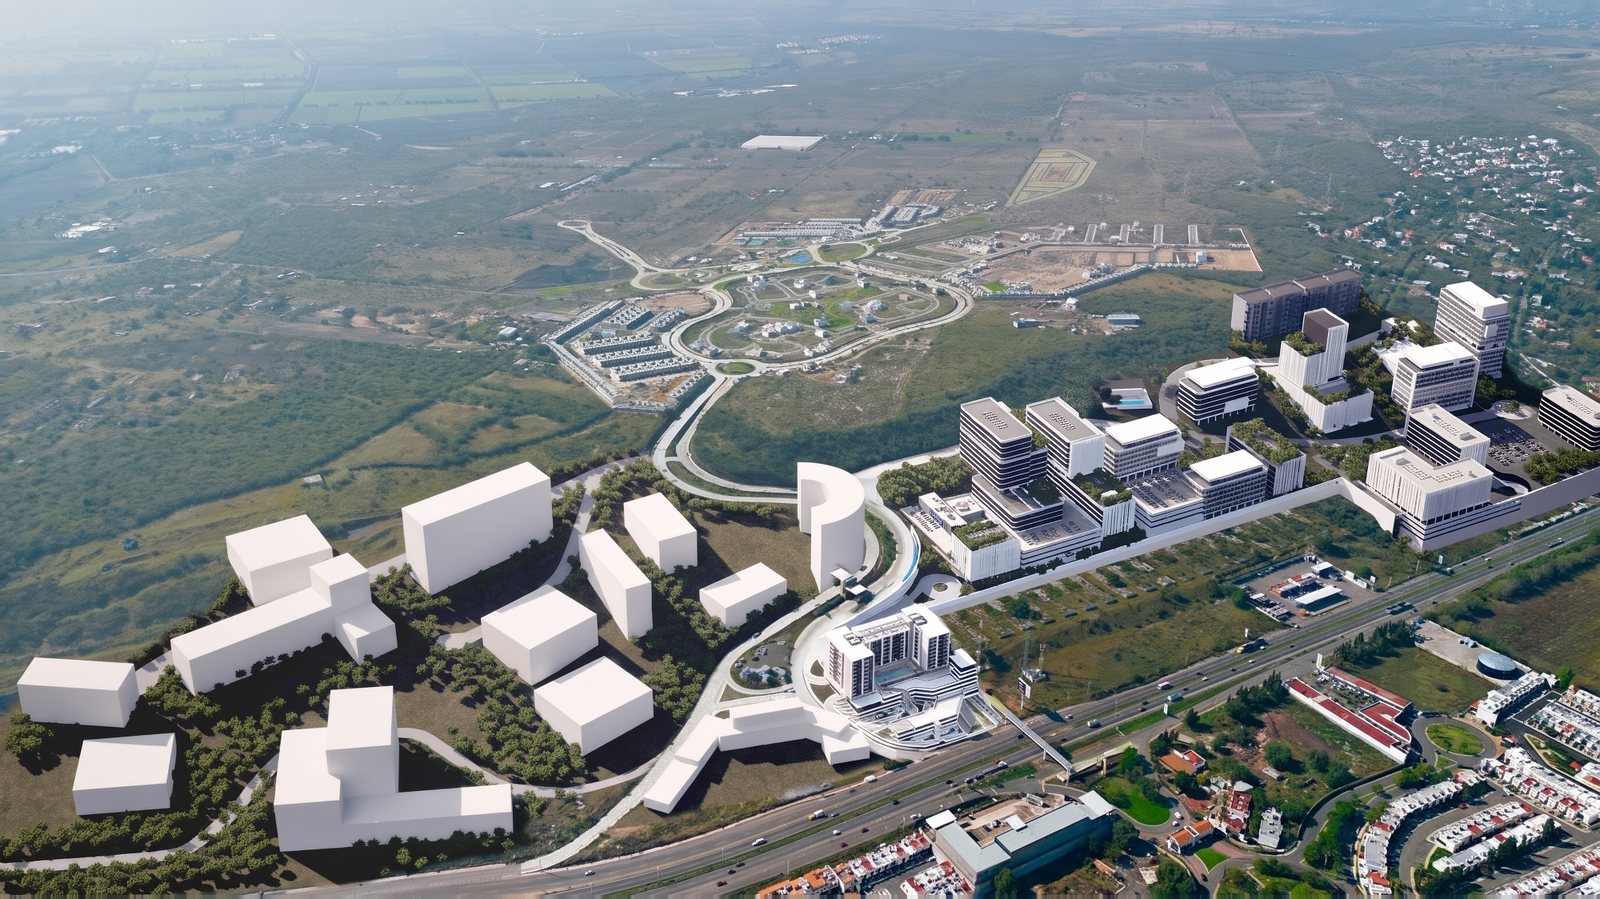
Bruma Lifestyle Center
- Type
- Mixed use
- Program
- Housing, retail, offices and amenities
- Area
- 36,982 m² built area
- Location
- Querétaro, Qro.
- STOIC
- Design and BIM construction documents
Description
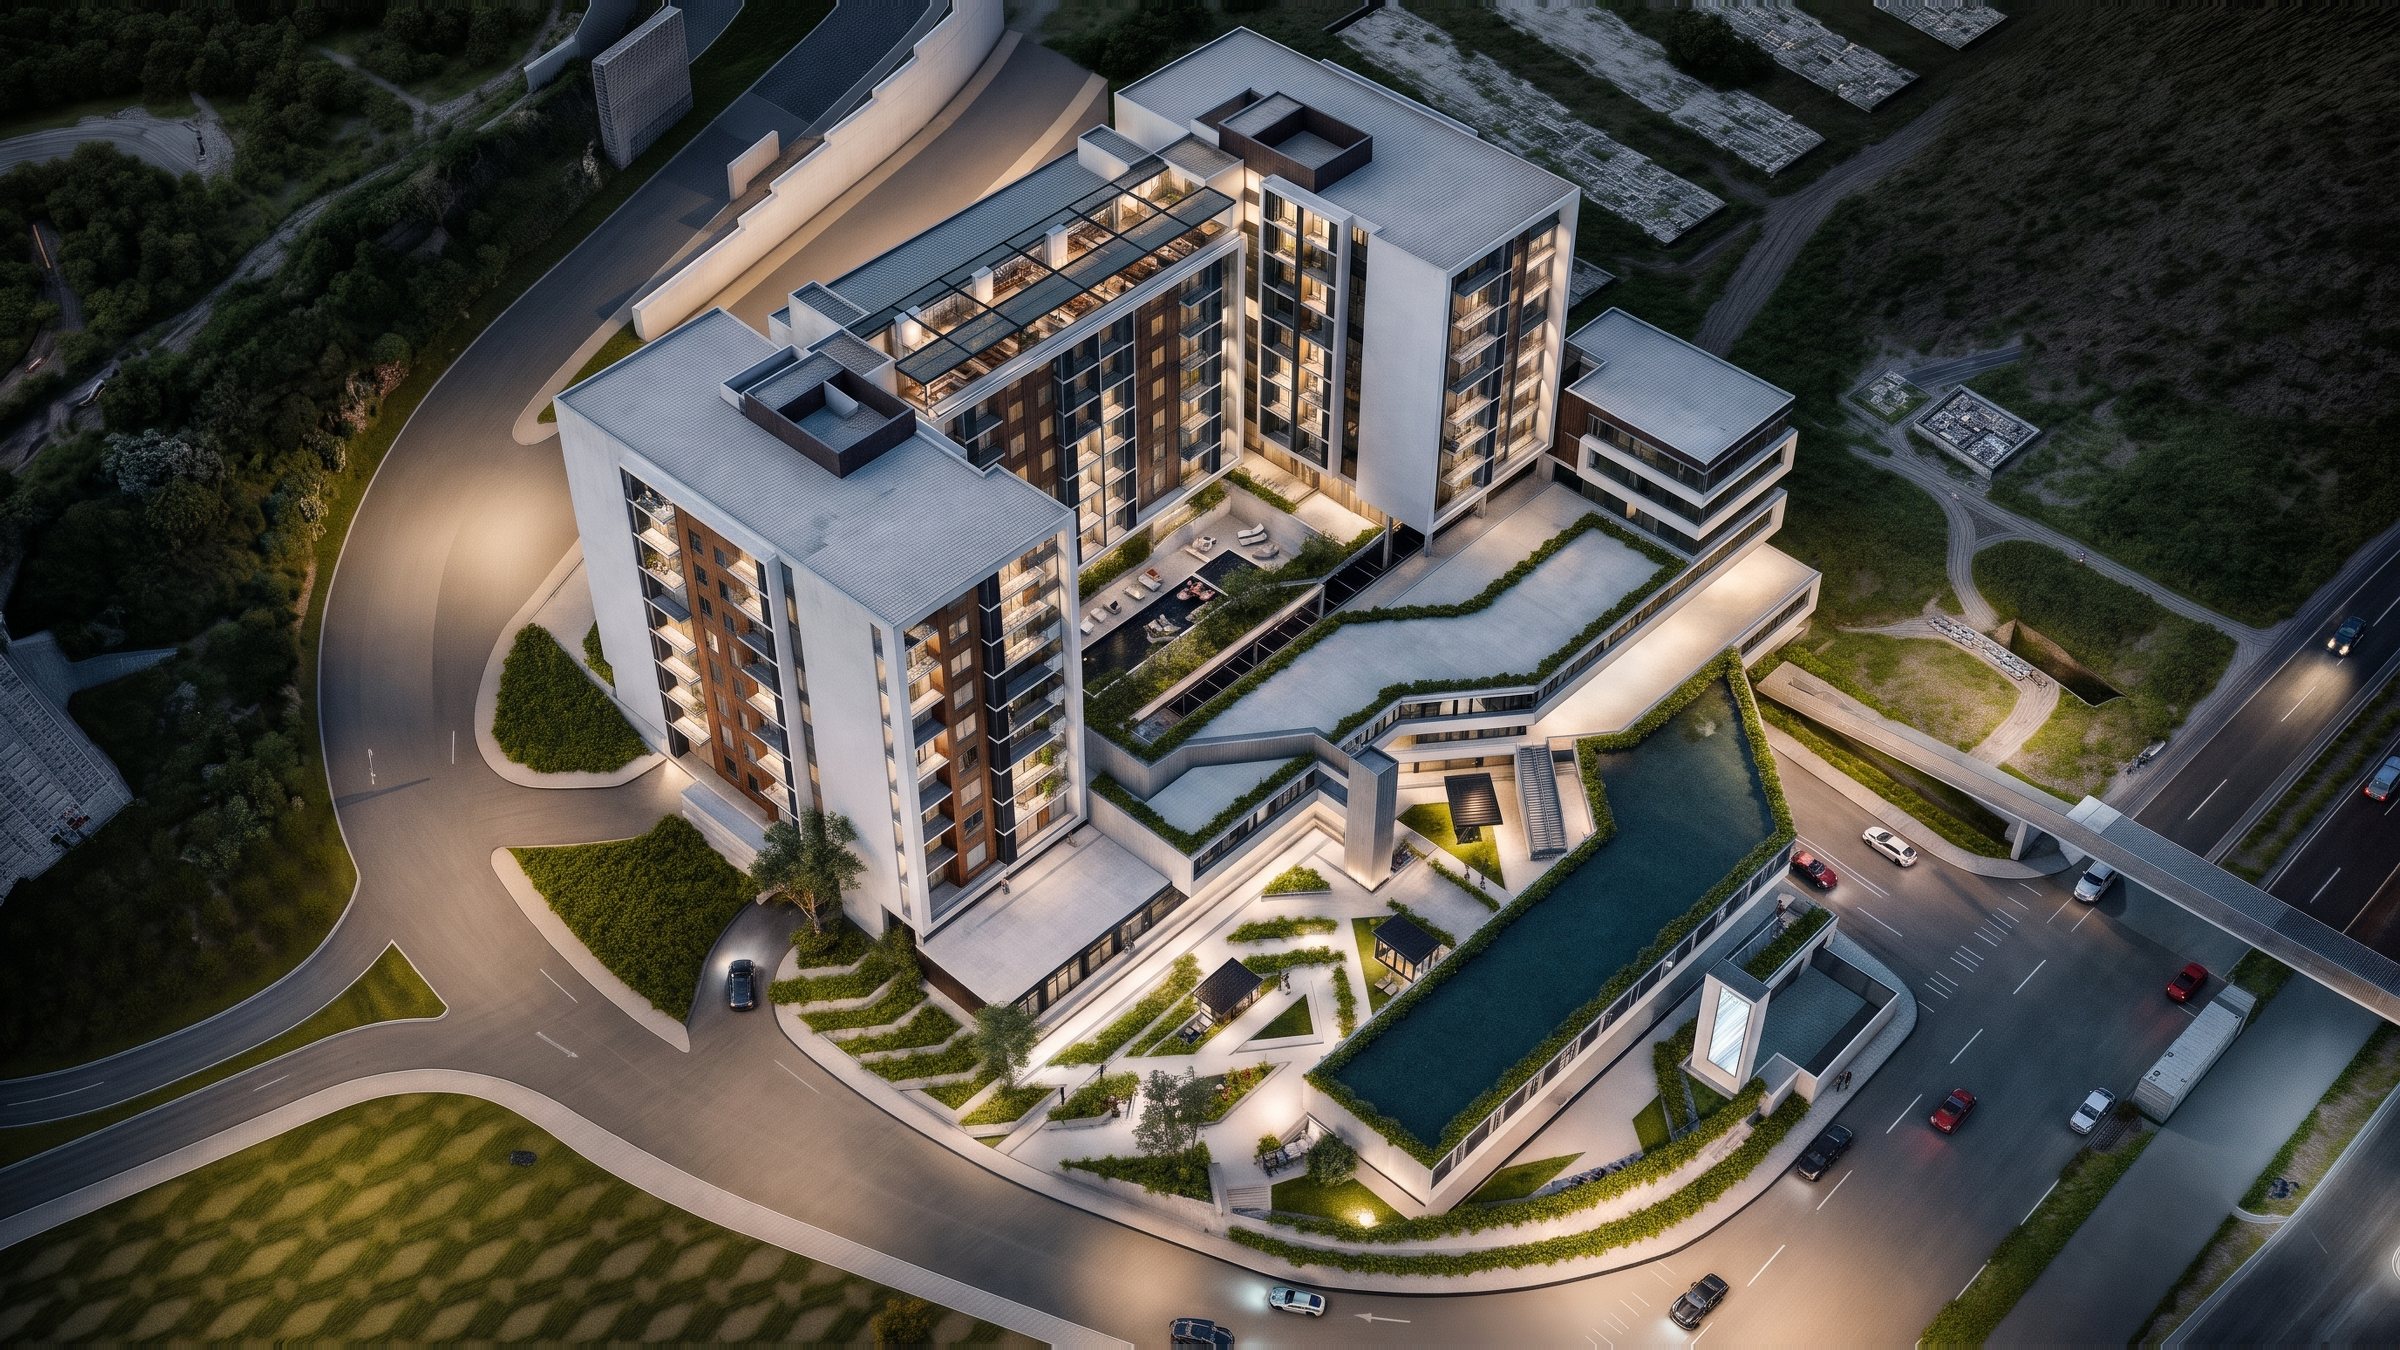
Bruma Lifestyle Center brings housing, retail and offices together across 36,982 m² of built area. A plaza and recreation areas bring the retail level to life. In addition, a park, pool, gym, playroom, event hall and rooftop amenities make a good day possible without leaving home.
How we work
- [01]
Concept
The idea and identity of the project.
- [02]
Schematic design
With pre-engineering.
- [03]
BIM project
Architectural project in the model.
- [04]
Coordination
Engineering integrated in the model.
- [05]
Documentation
A coordinated project.