Projects 04 / 16
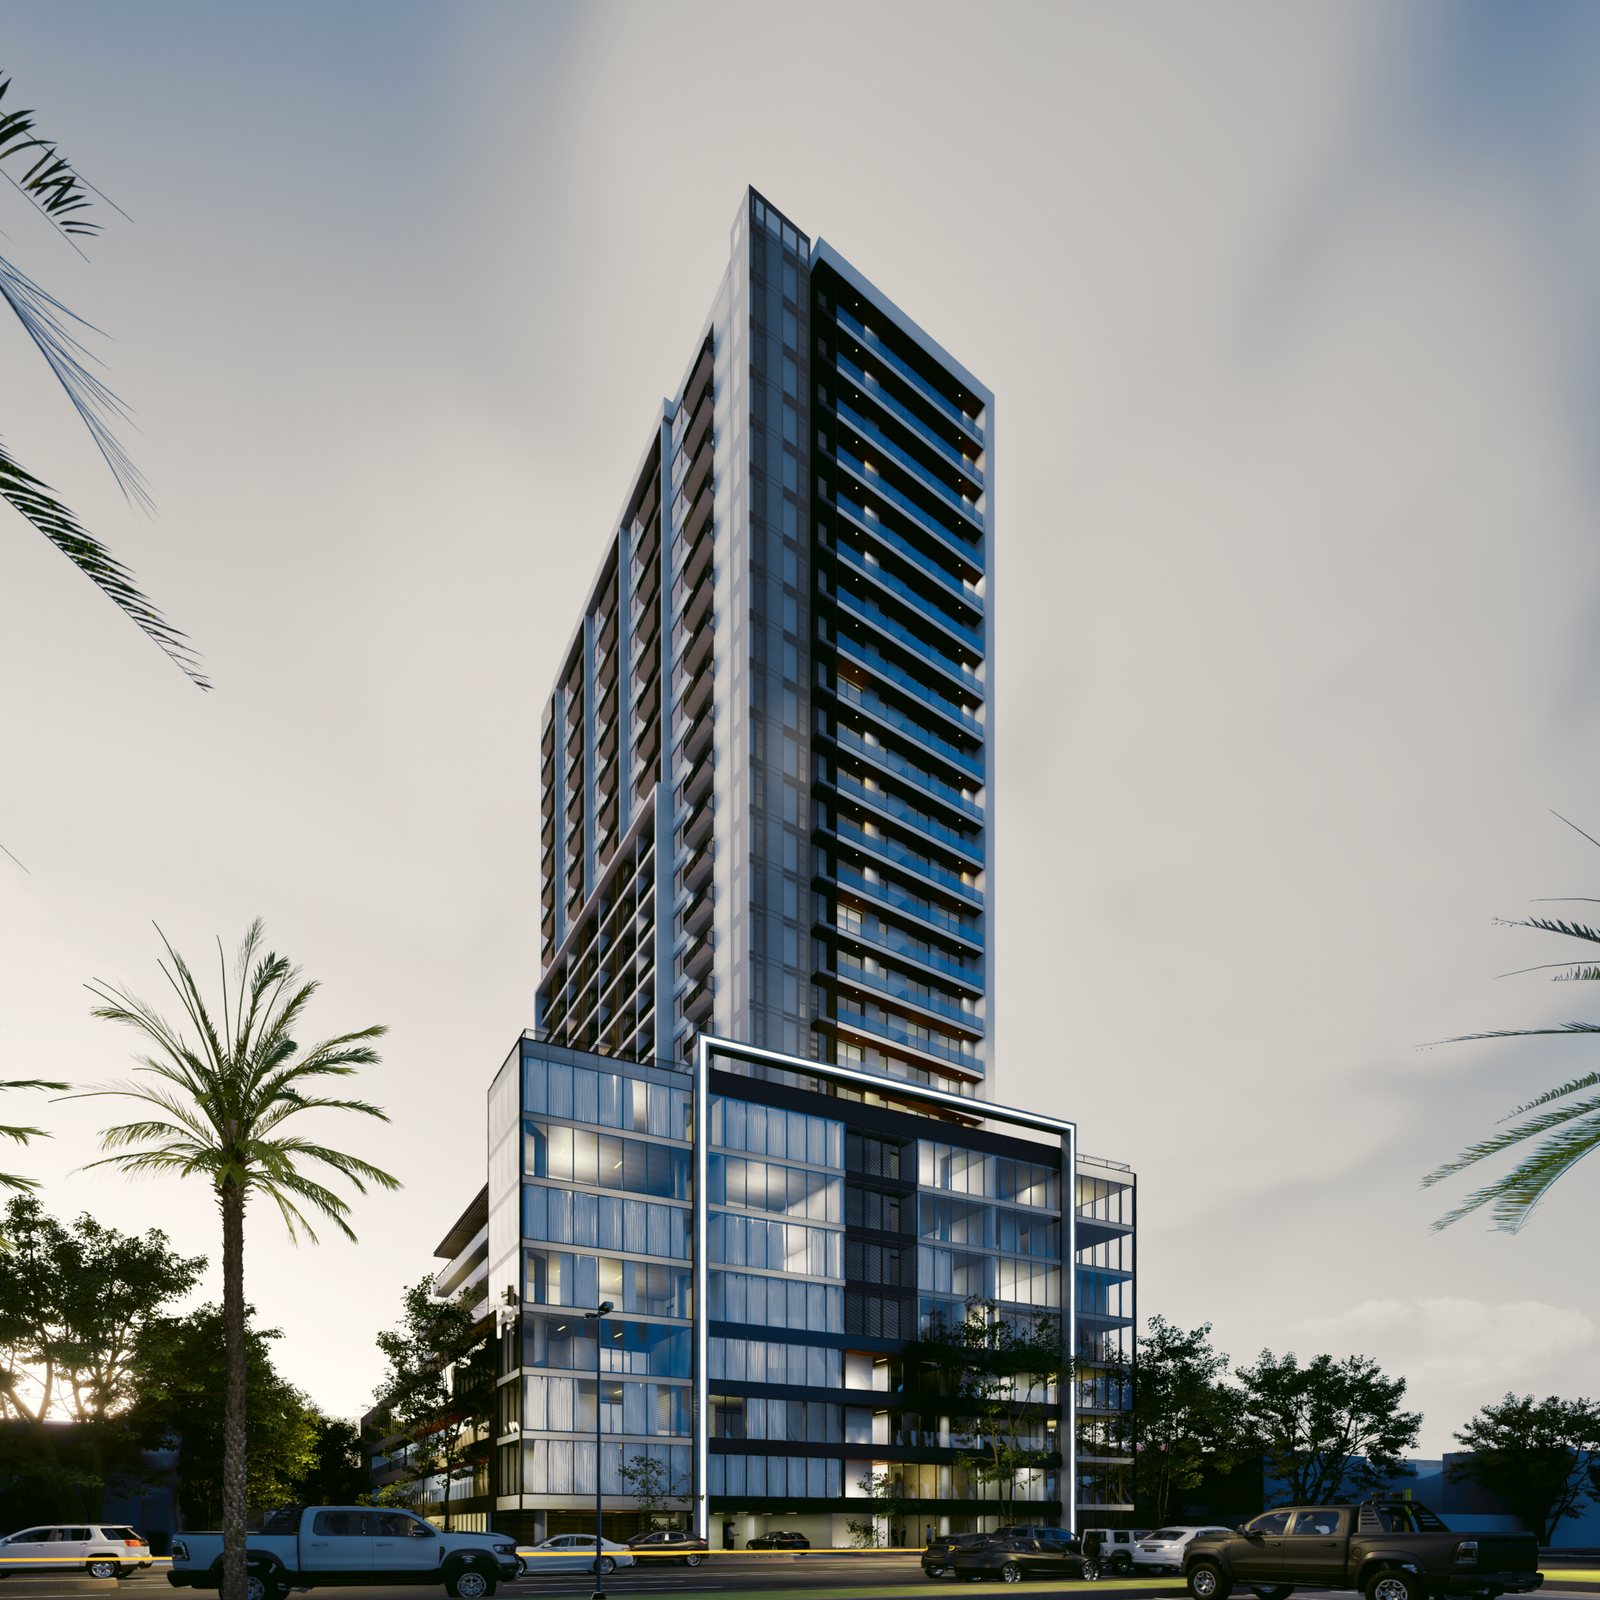
Mandara Residencial
- Type
- Master plan
- Location
- Veracruz, Ver.
- STOIC
- Design and BIM construction documents
Description
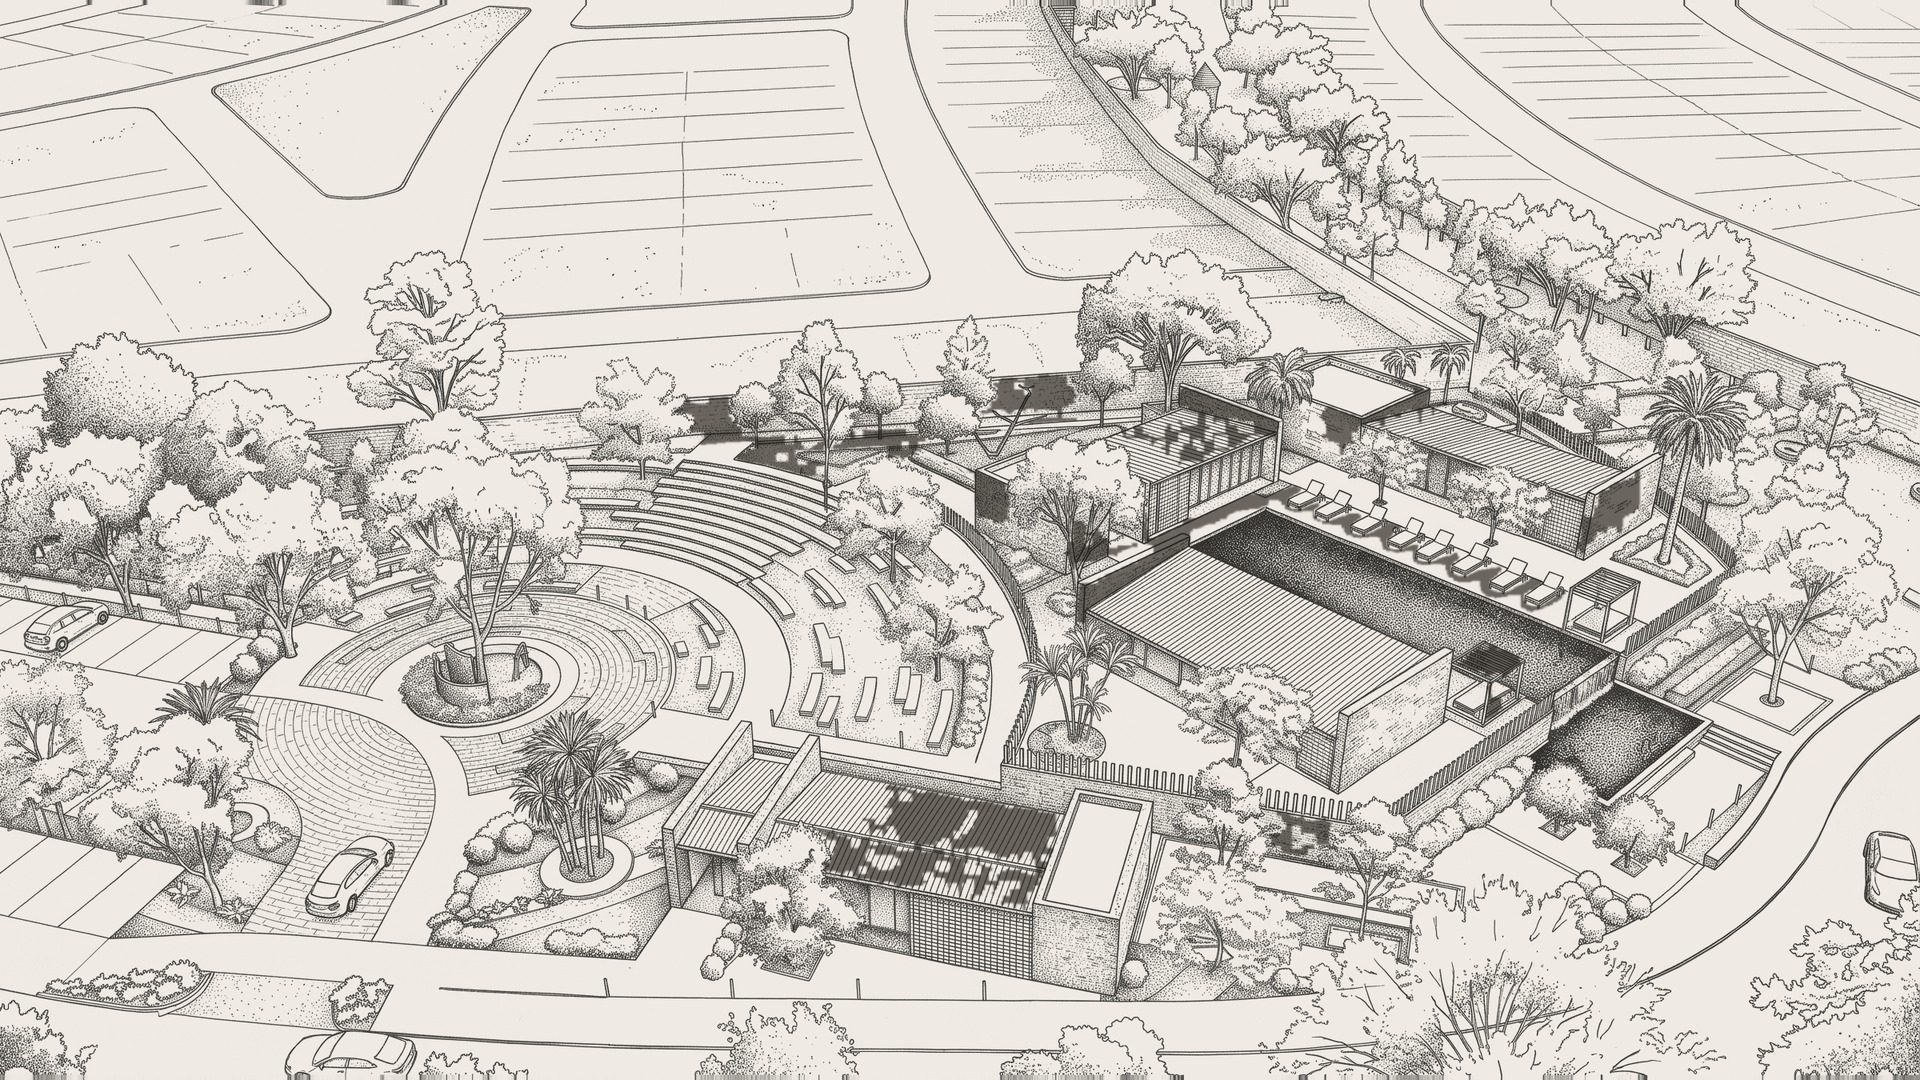
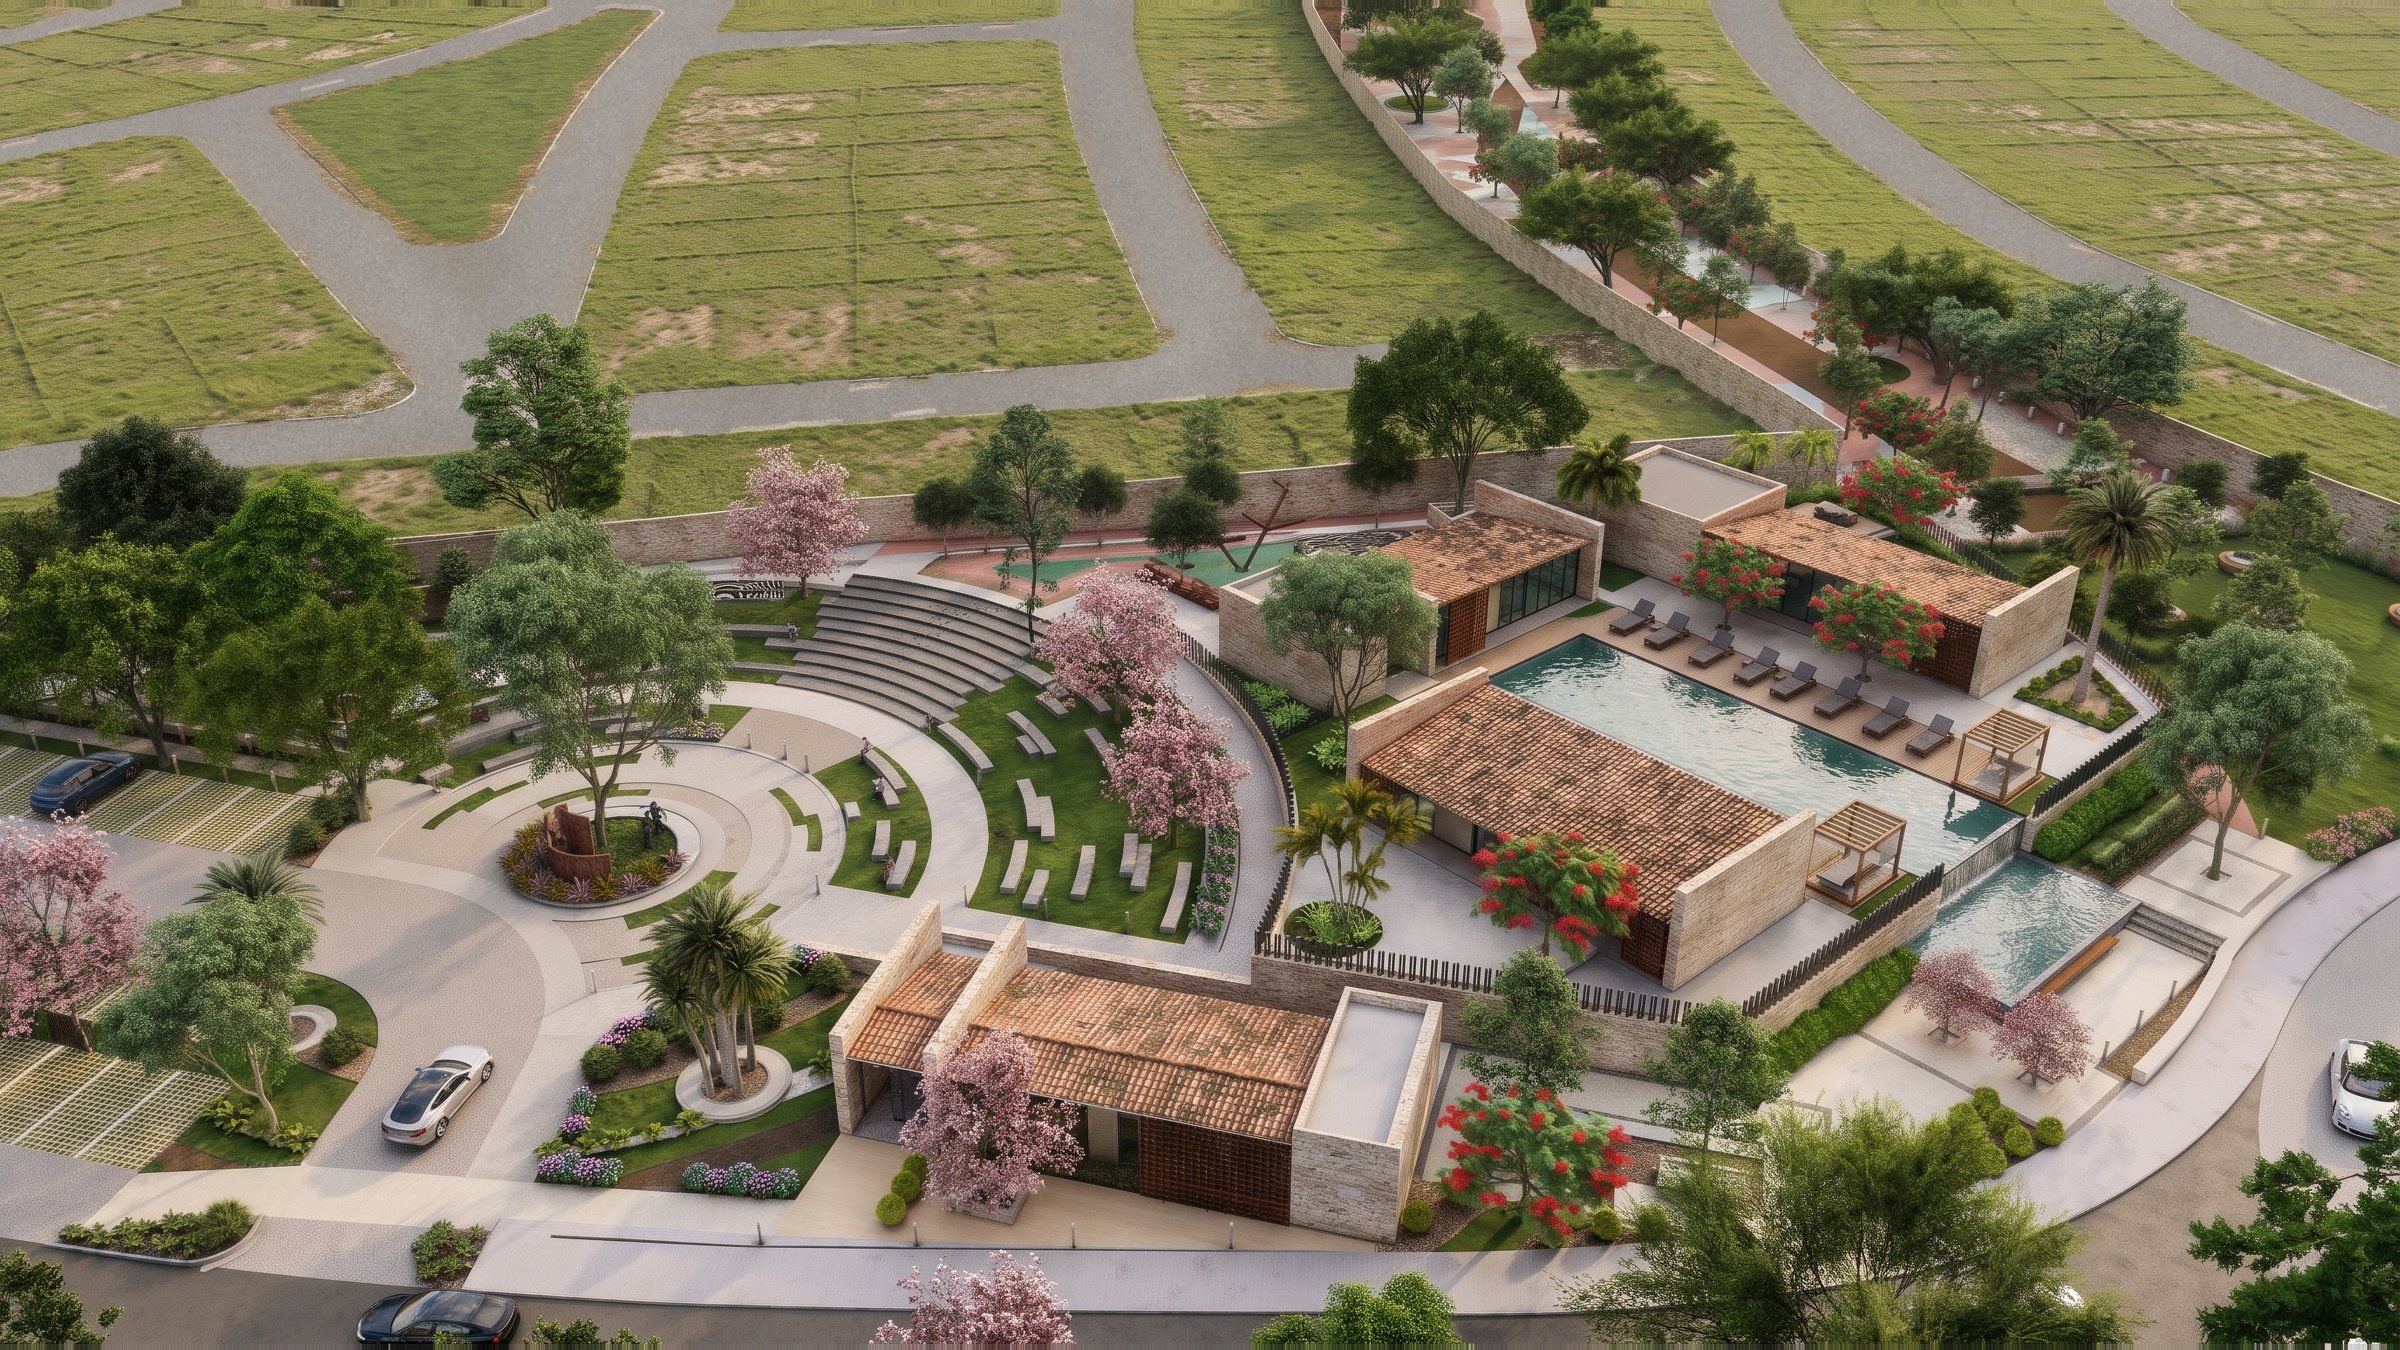
A residential subdivision in Veracruz, with paved roads. The master plan was drawn with environmental criteria: a larger wetland, nurseries, orchards, natural lakes and generous common areas.
How we work
- [01]
Concept
The idea and identity of the project.
- [02]
Schematic design
With pre-engineering.
- [03]
BIM project
Architectural project in the model.
- [04]
Coordination
Engineering integrated in the model.
- [05]
Documentation
A coordinated project.