Projects 13 / 16
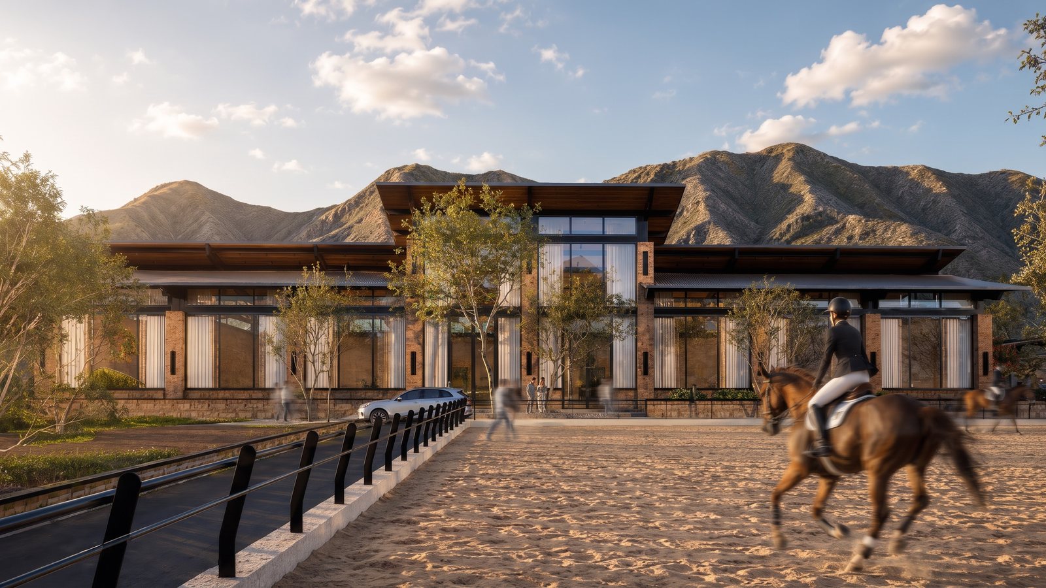
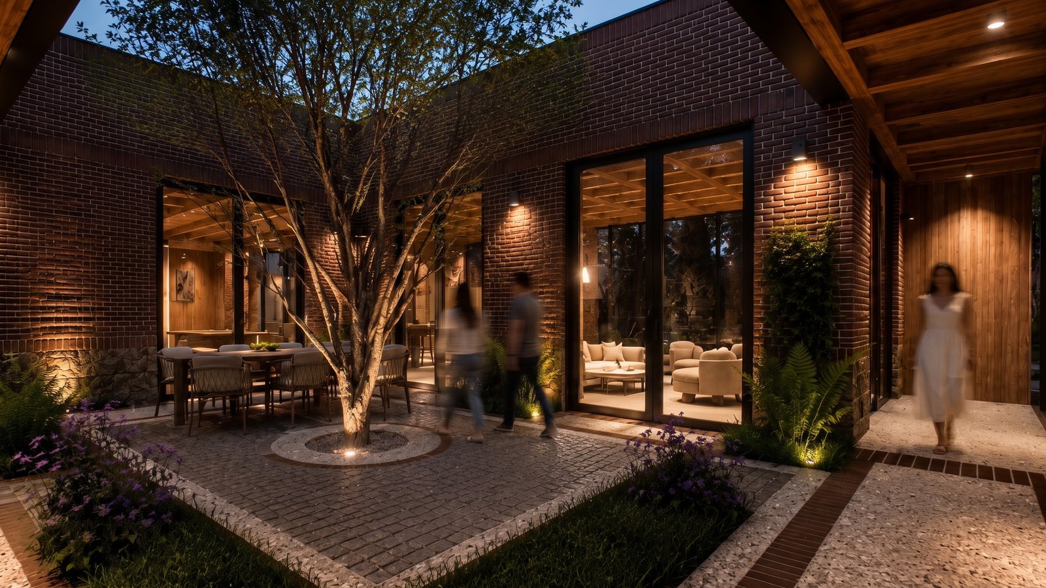
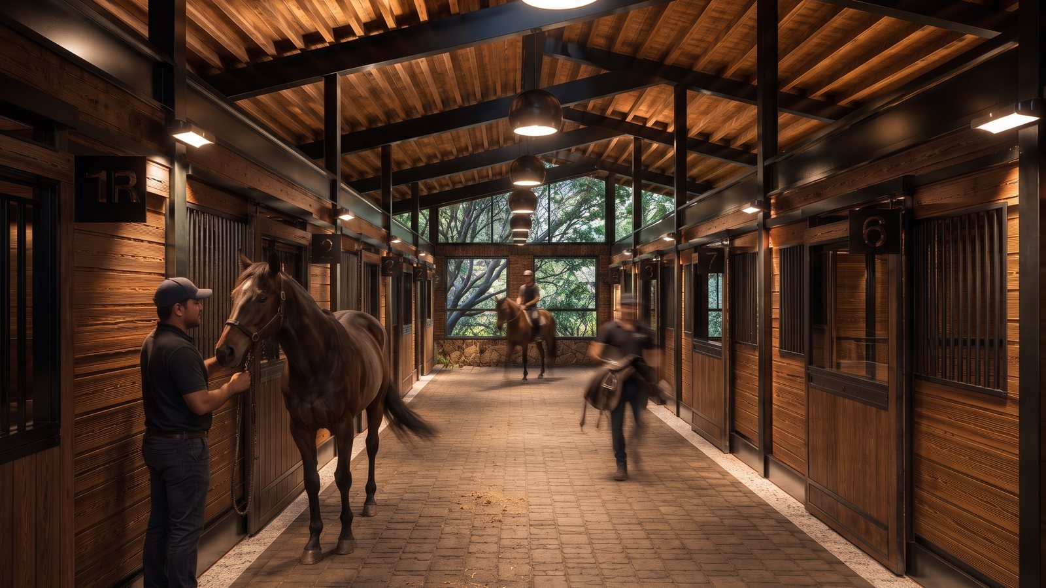
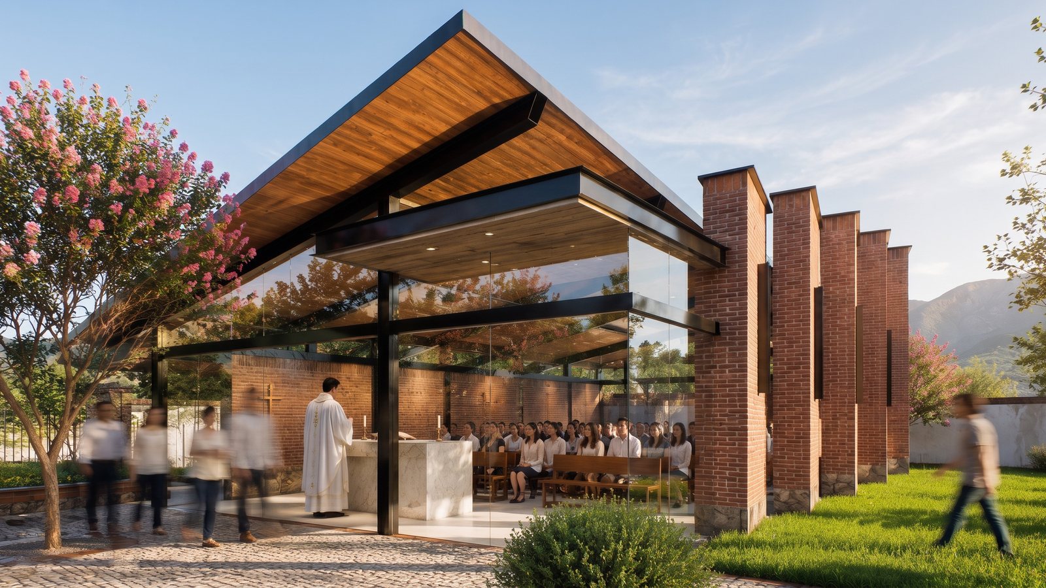
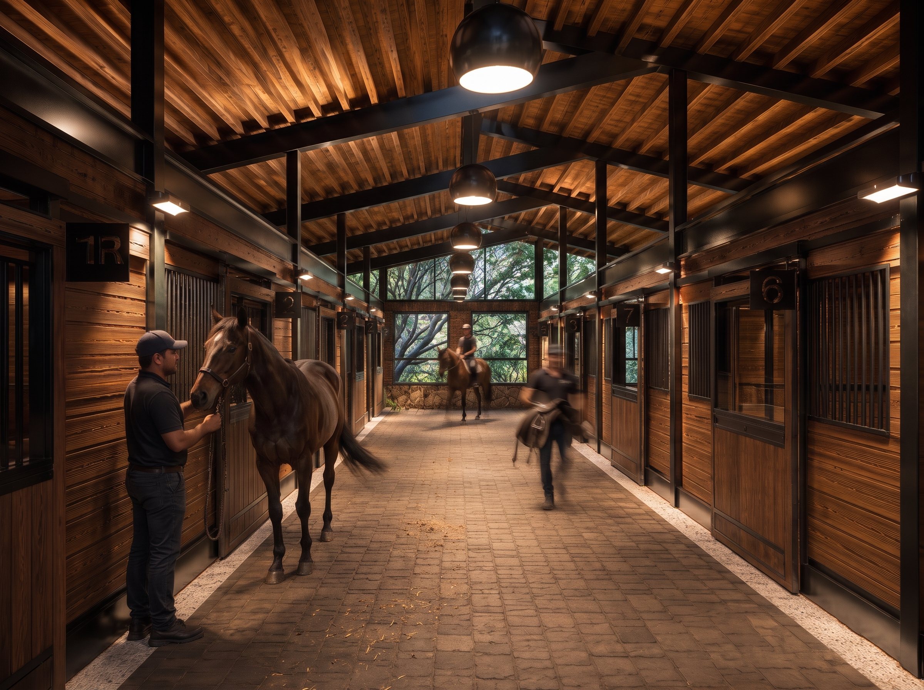
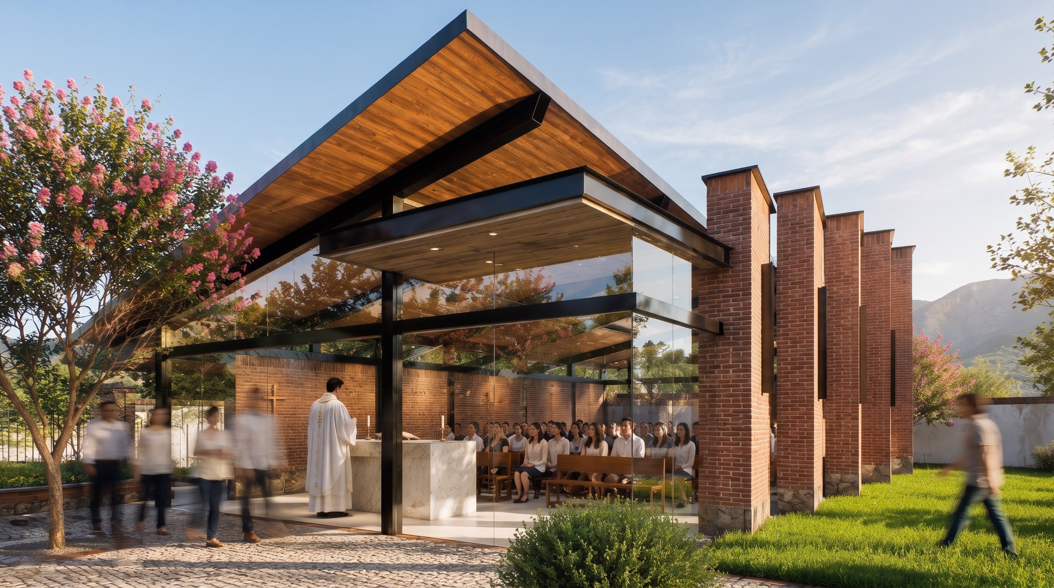
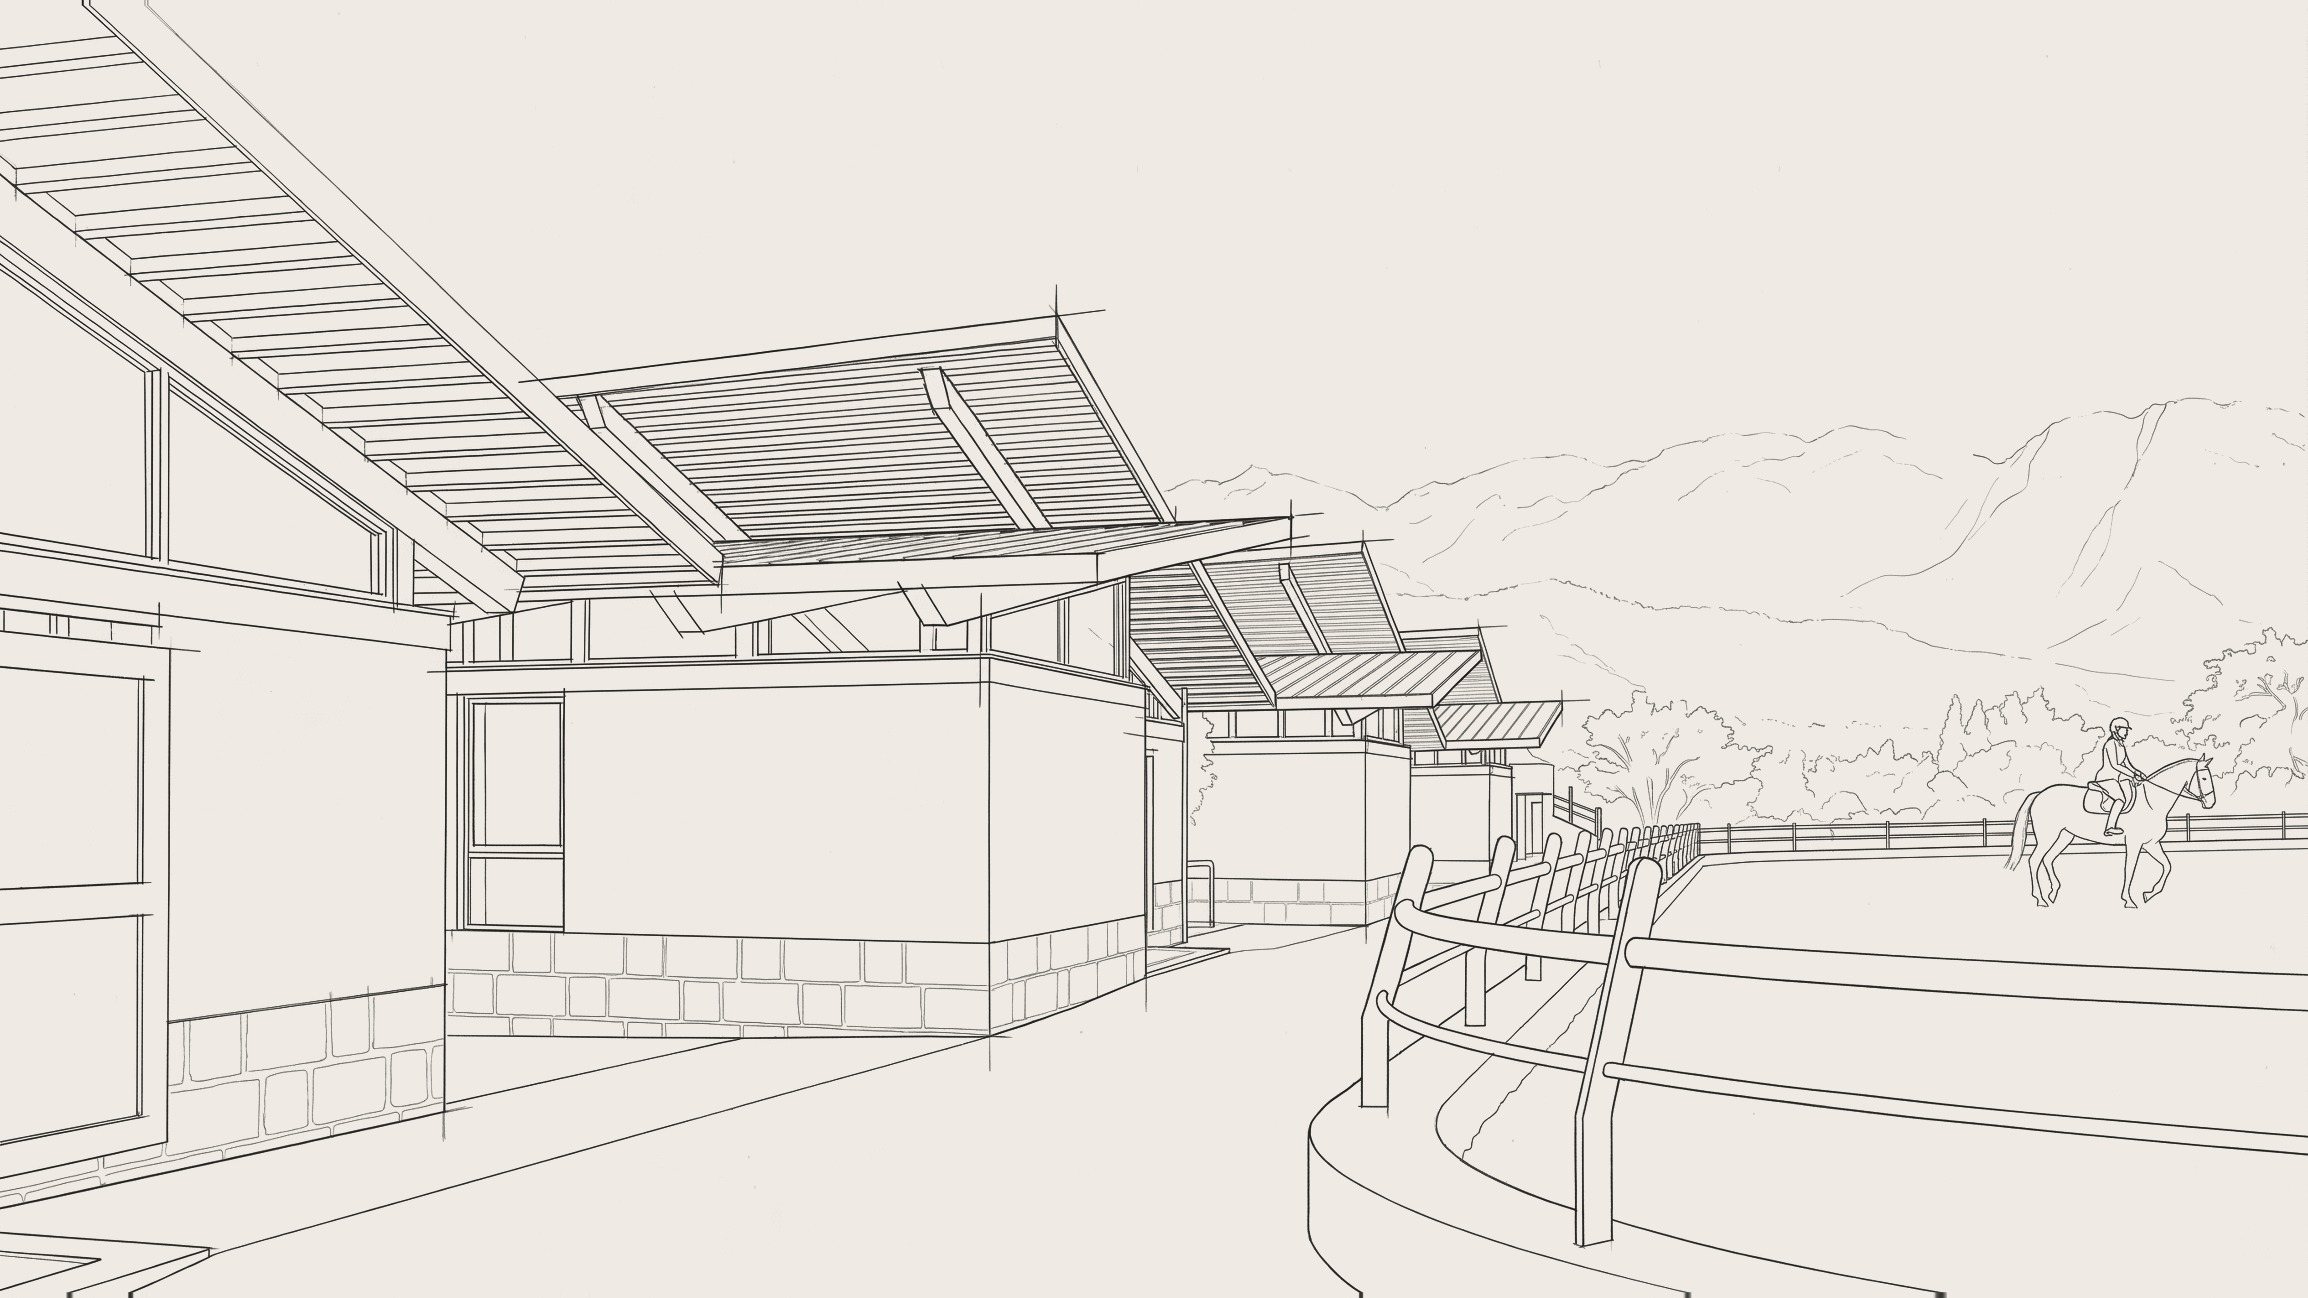
EDH Club Hípico
- Type
- Equestrian club
- Program
- Façade remodeling, clubhouse, stables, chapel, event hall, guardhouse and storage; outdoors: riding arena, parking and trails
- Area
- 2,685 m² built area
- Location
- Santiago, N.L.
- Intervention
- New build and renovation
- STOIC
- Design and BIM construction documents
Description
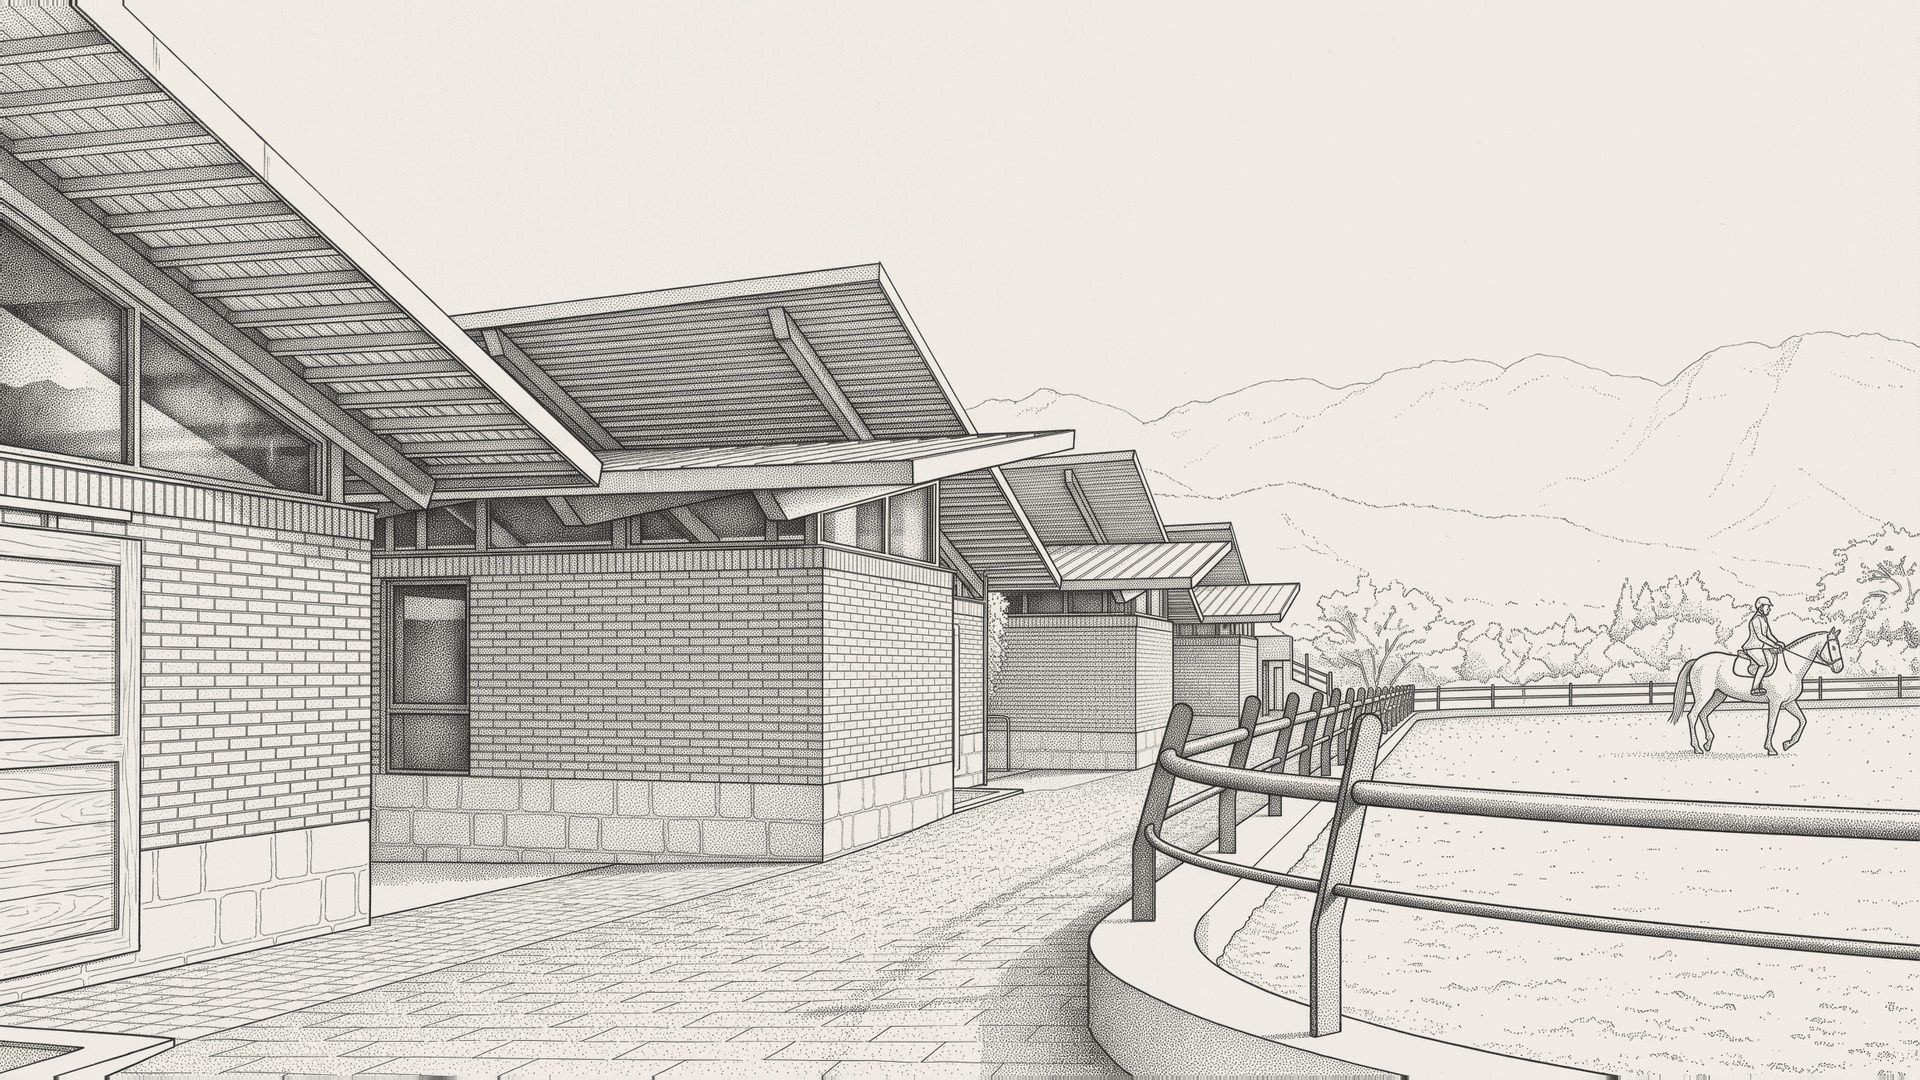
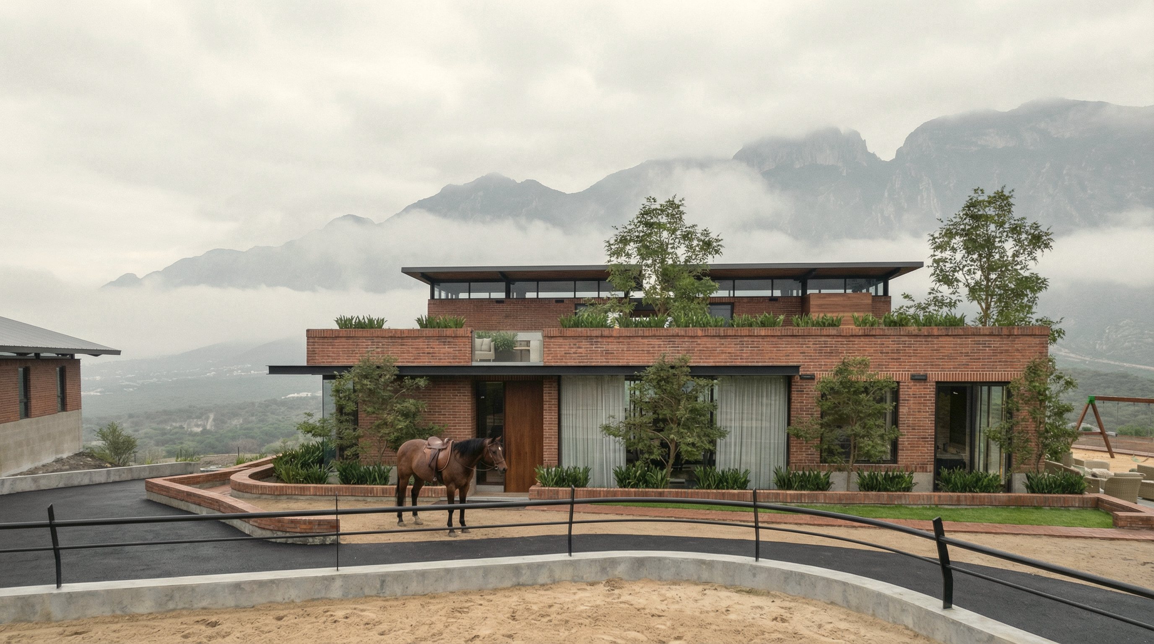
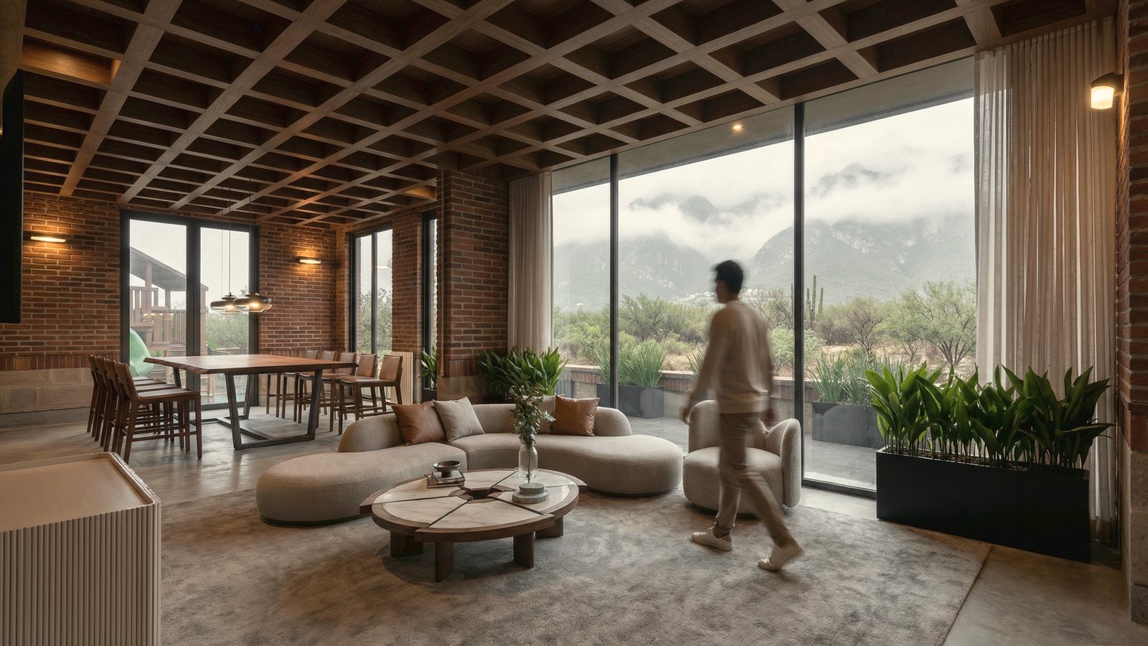
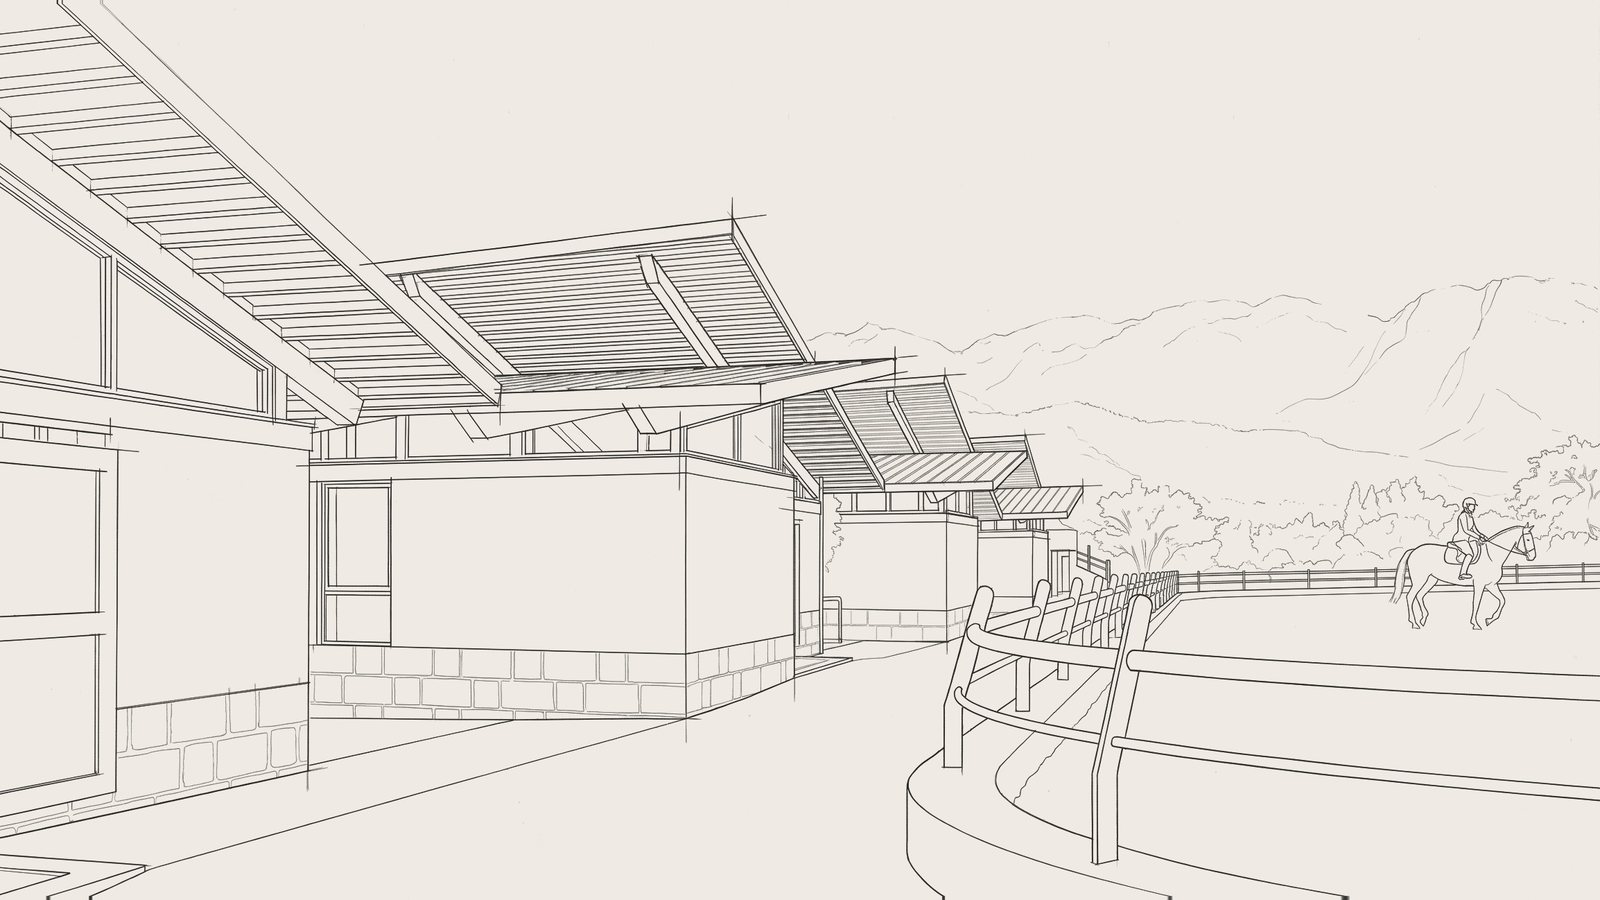
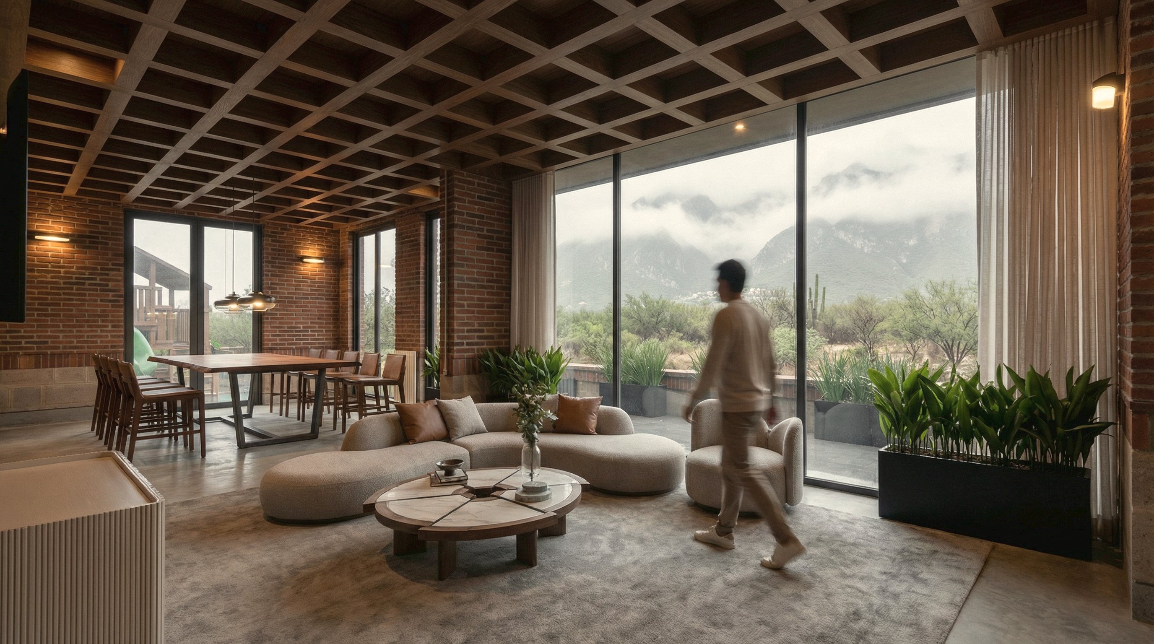
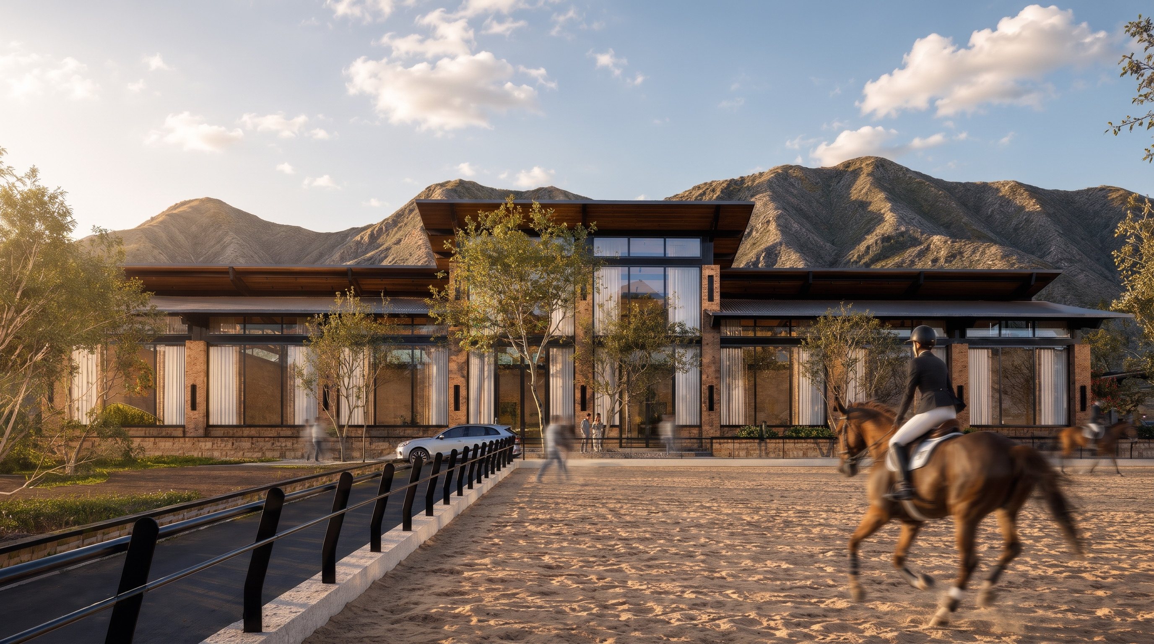
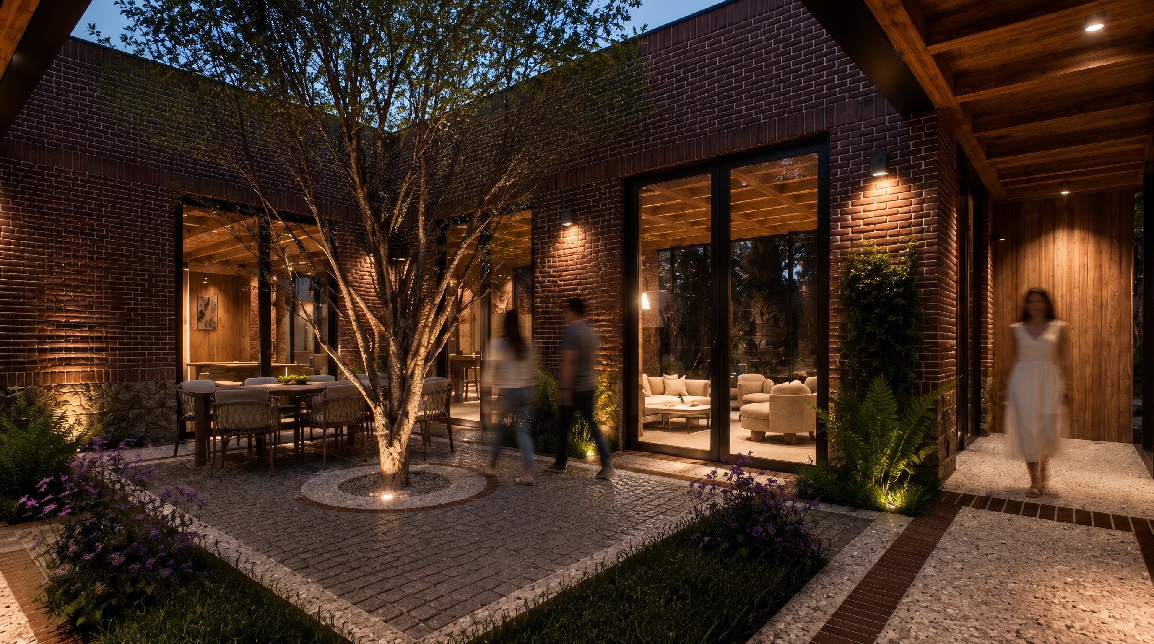
An equestrian club at the foot of the sierra, conceived with what the place already knows: brick and timber. Clubhouse, stables, chapel and event hall accompany the riding arena, combining new build and renovation. Sober, quiet architecture, meant to age well and let the landscape speak.
[02 / 07]EDH Club Hípico
[03 / 07]EDH Club Hípico
[04 / 07]EDH Club Hípico
[05 / 07]EDH Club Hípico
[06 / 07]EDH Club Hípico
[07 / 07]EDH Club Hípico
How we work
- [01]
Concept
The idea and identity of the project.
- [02]
Schematic design
With pre-engineering.
- [03]
BIM project
Architectural project in the model.
- [04]
Coordination
Engineering integrated in the model.
- [05]
Documentation
A coordinated project.