Projects 14 / 16
Punto Norte
- Type
- Mixed use
- Program
- Offices, retail, apartments, a hotel with a business center and an event arena
- Area
- 11,598 m² site
- Location
- Monterrey, N.L.
- STOIC
- Design and BIM construction documents
Description
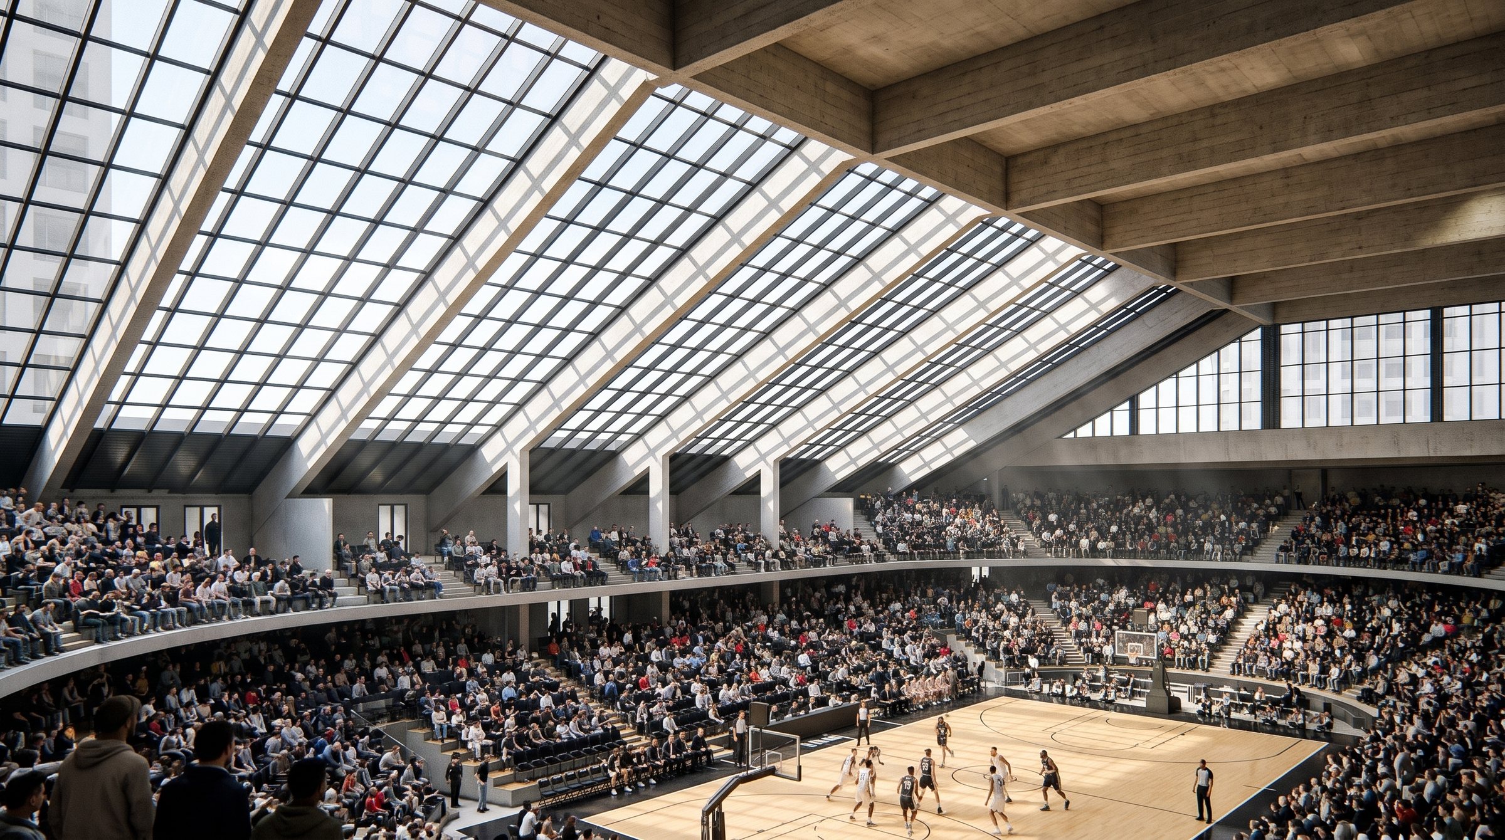
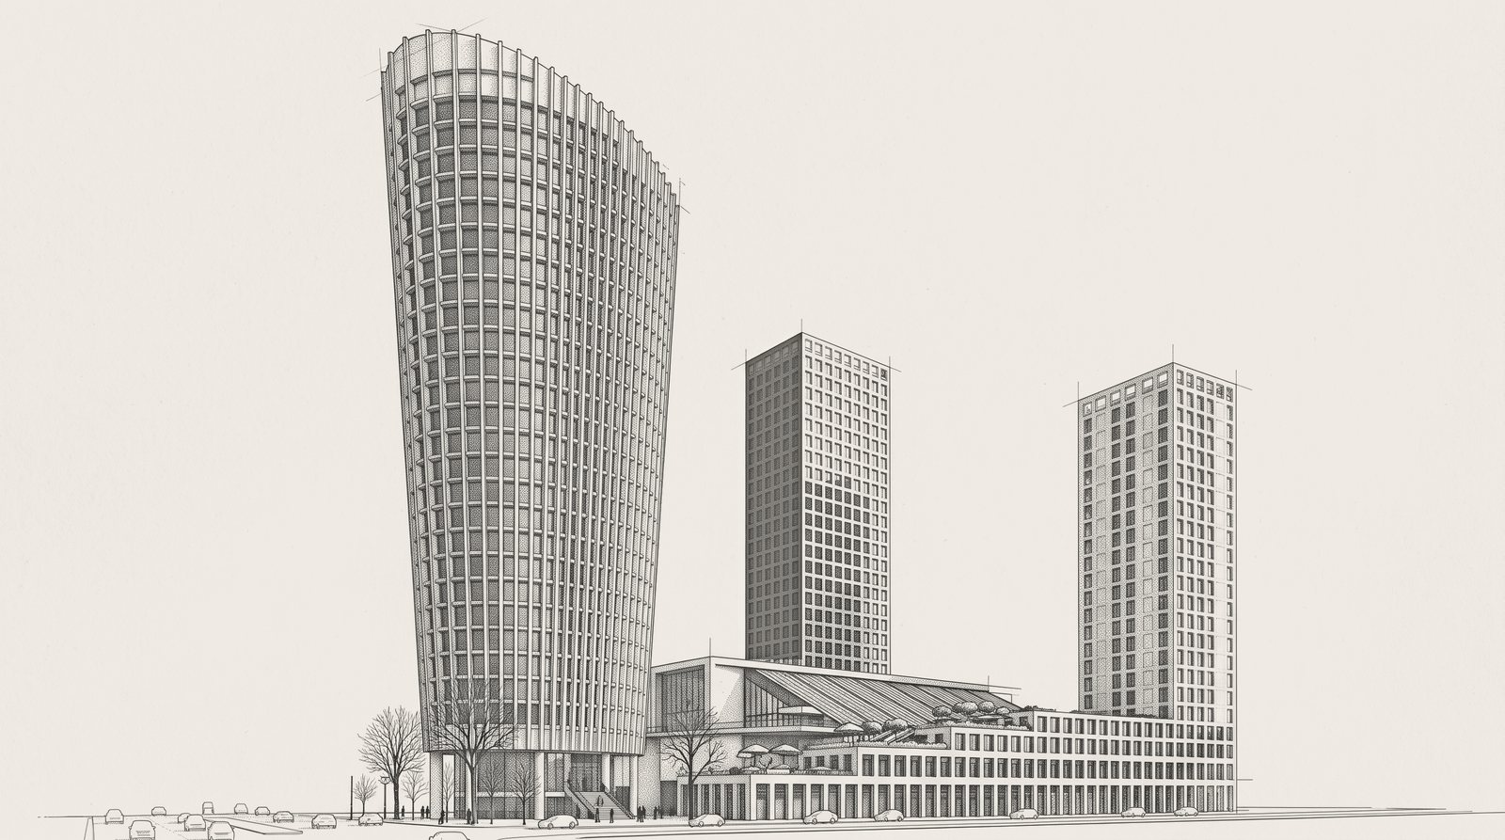
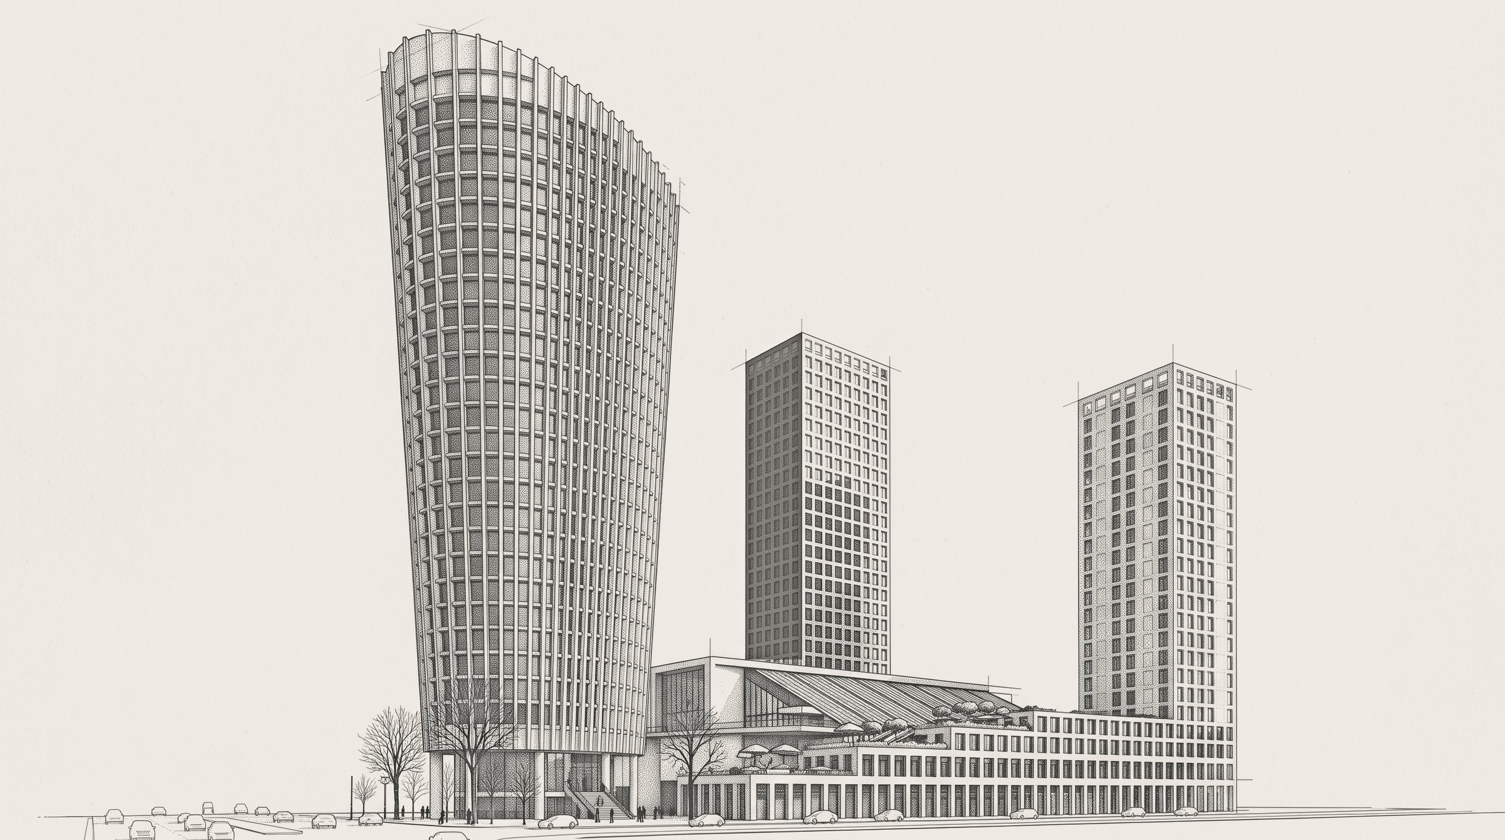
Punto Norte gathers the life around the Central de Autobuses into a single complex. At the front, a circular office tower rises above a retail ground floor. Behind it, a smaller residential tower and a hotel tower with a business center. And at its heart, beneath the skylight, an events arena where daylight falls on the crowd.
[02 / 02]Punto Norte
How we work
- [01]
Concept
The idea and identity of the project.
- [02]
Schematic design
With pre-engineering.
- [03]
BIM project
Architectural project in the model.
- [04]
Coordination
Engineering integrated in the model.
- [05]
Documentation
A coordinated project.