Loading STOIC Arquitectura

Projects 05 / 16

Vento Living

Type
Mixed-use tower
Program
Housing, retail, offices, storage units and amenities
Area
39,196 m² built area
Location
Monterrey, N.L.
STOIC
Design and BIM construction documents
Project image: Vento Living · 1 of 2

Description

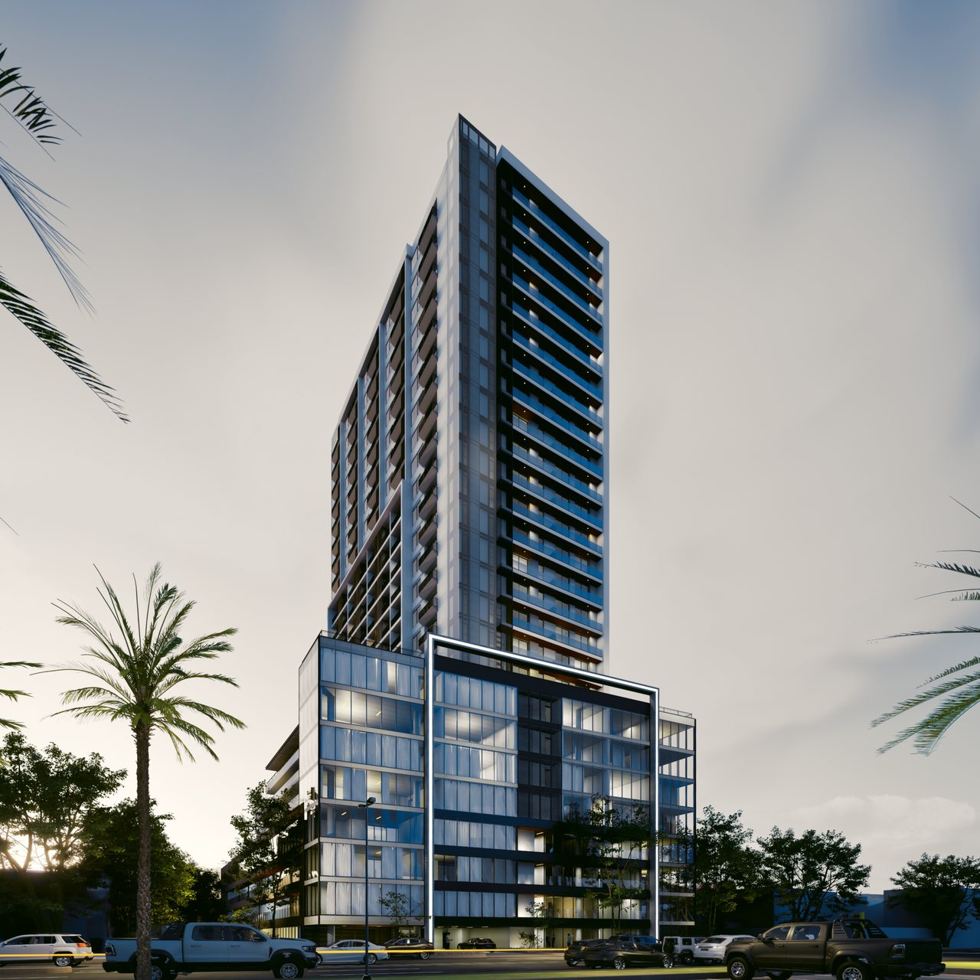
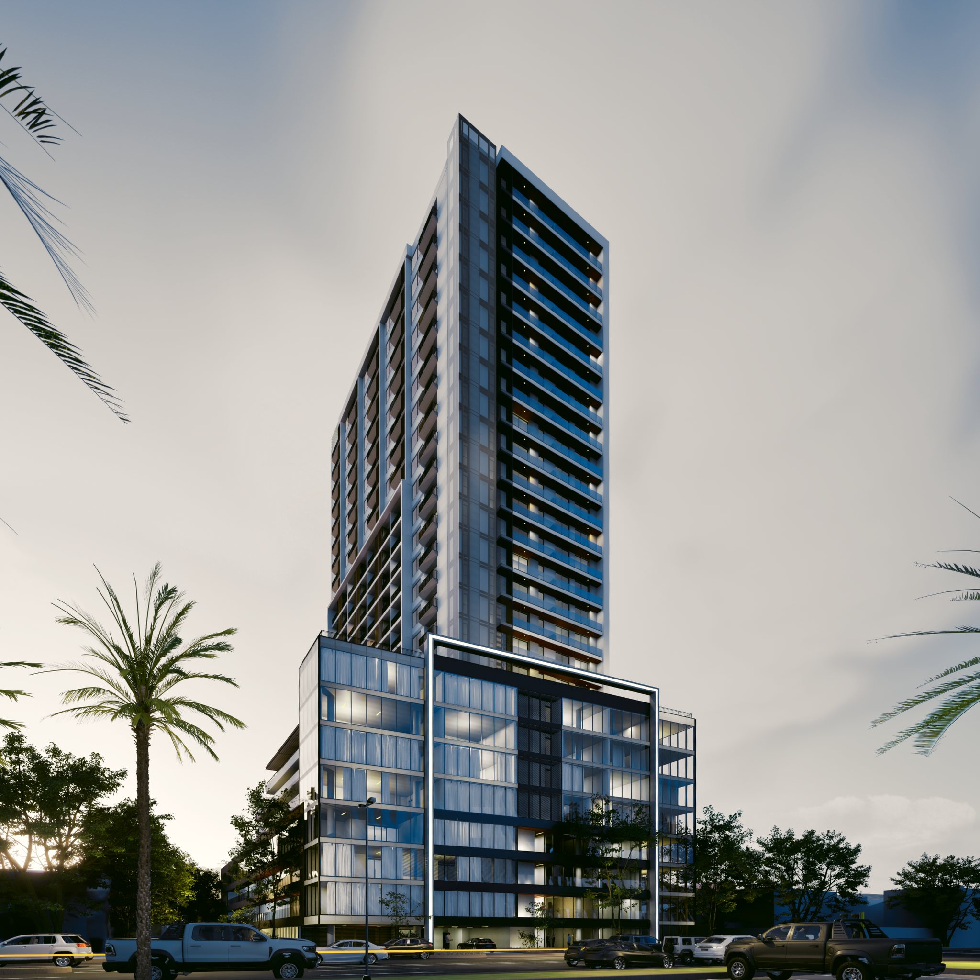
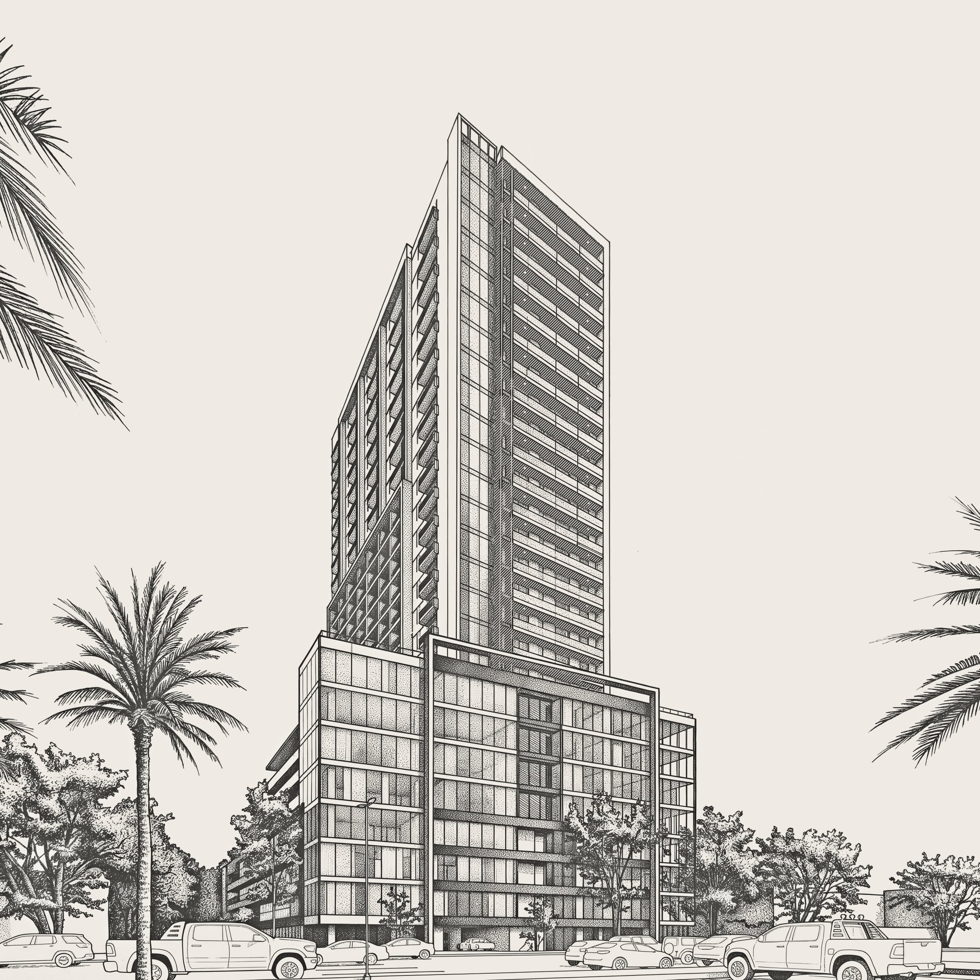
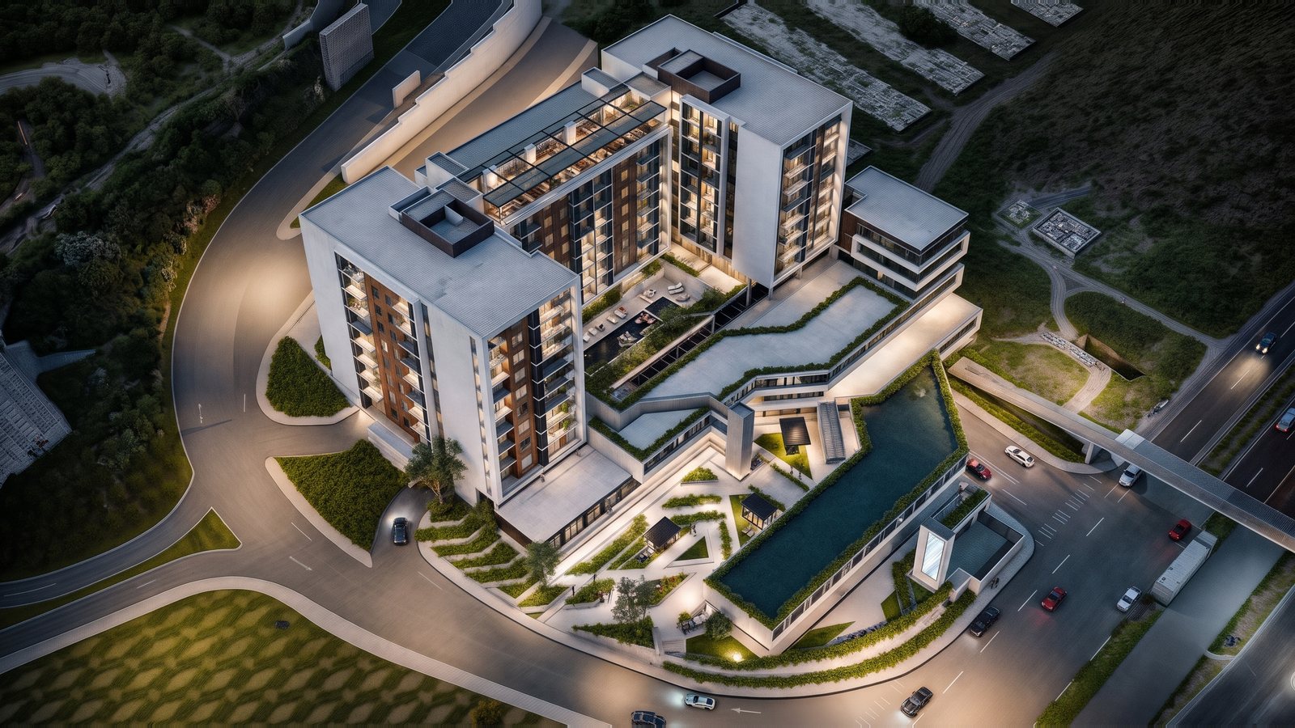
Vento Living brings home, work and everyday life together in a single tower. Its 39,196 m² of built area hold housing, retail, offices and storage units, with indoor and outdoor amenities and green areas to breathe in between.

Process

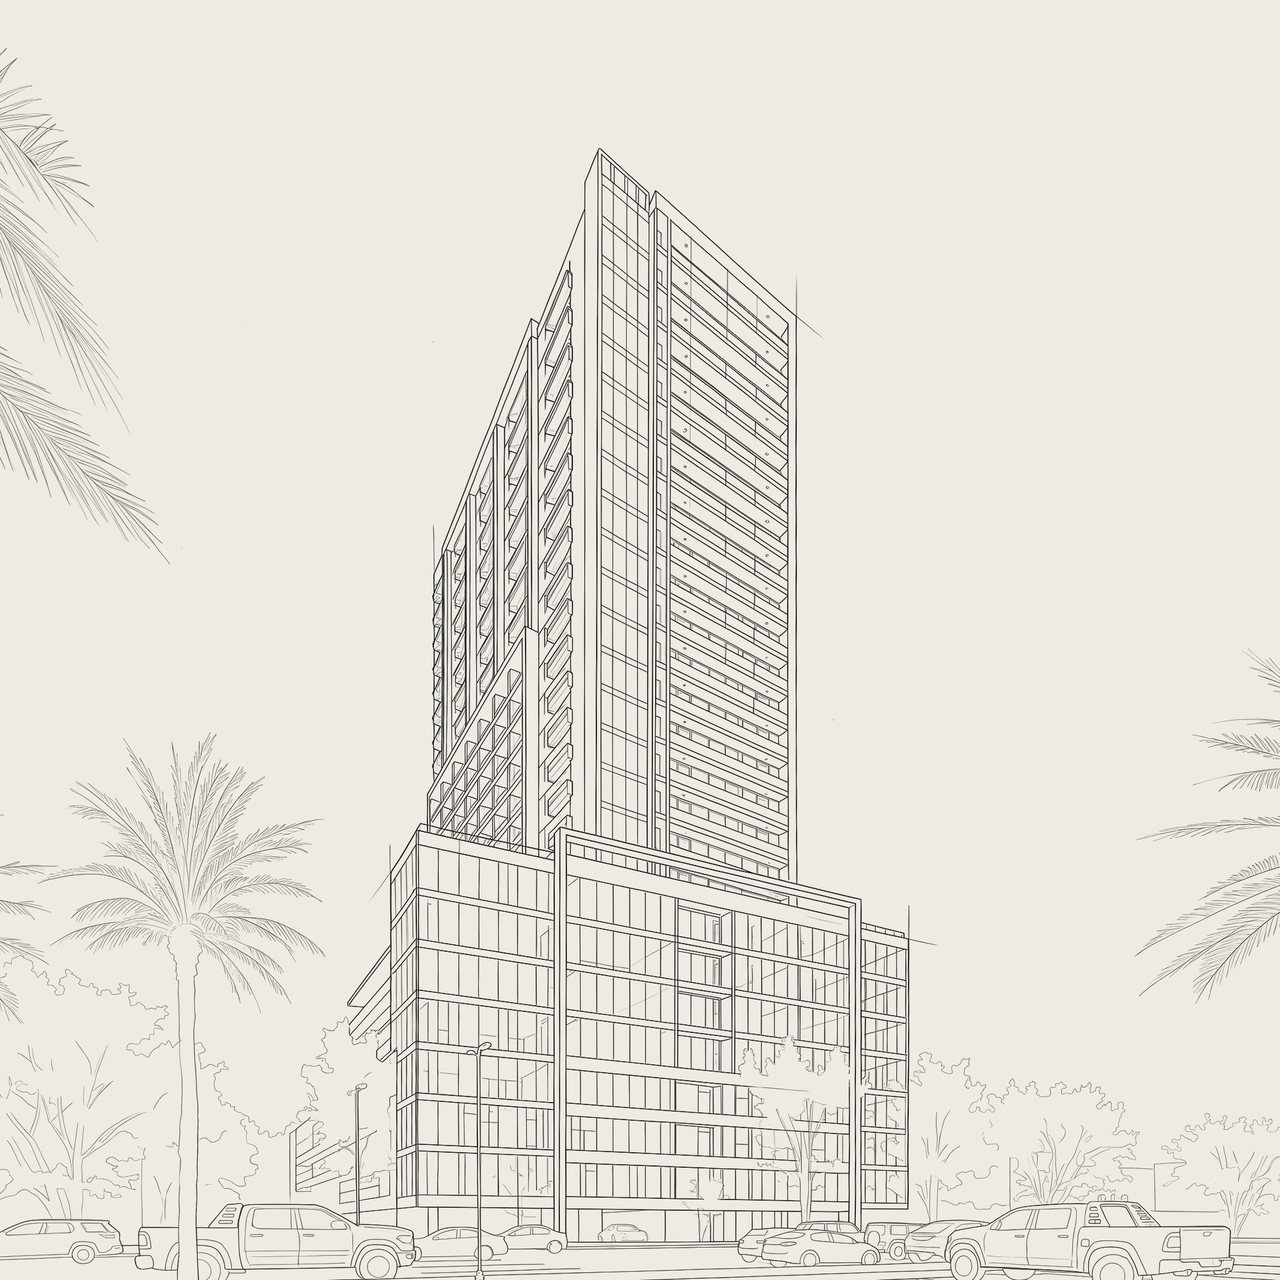
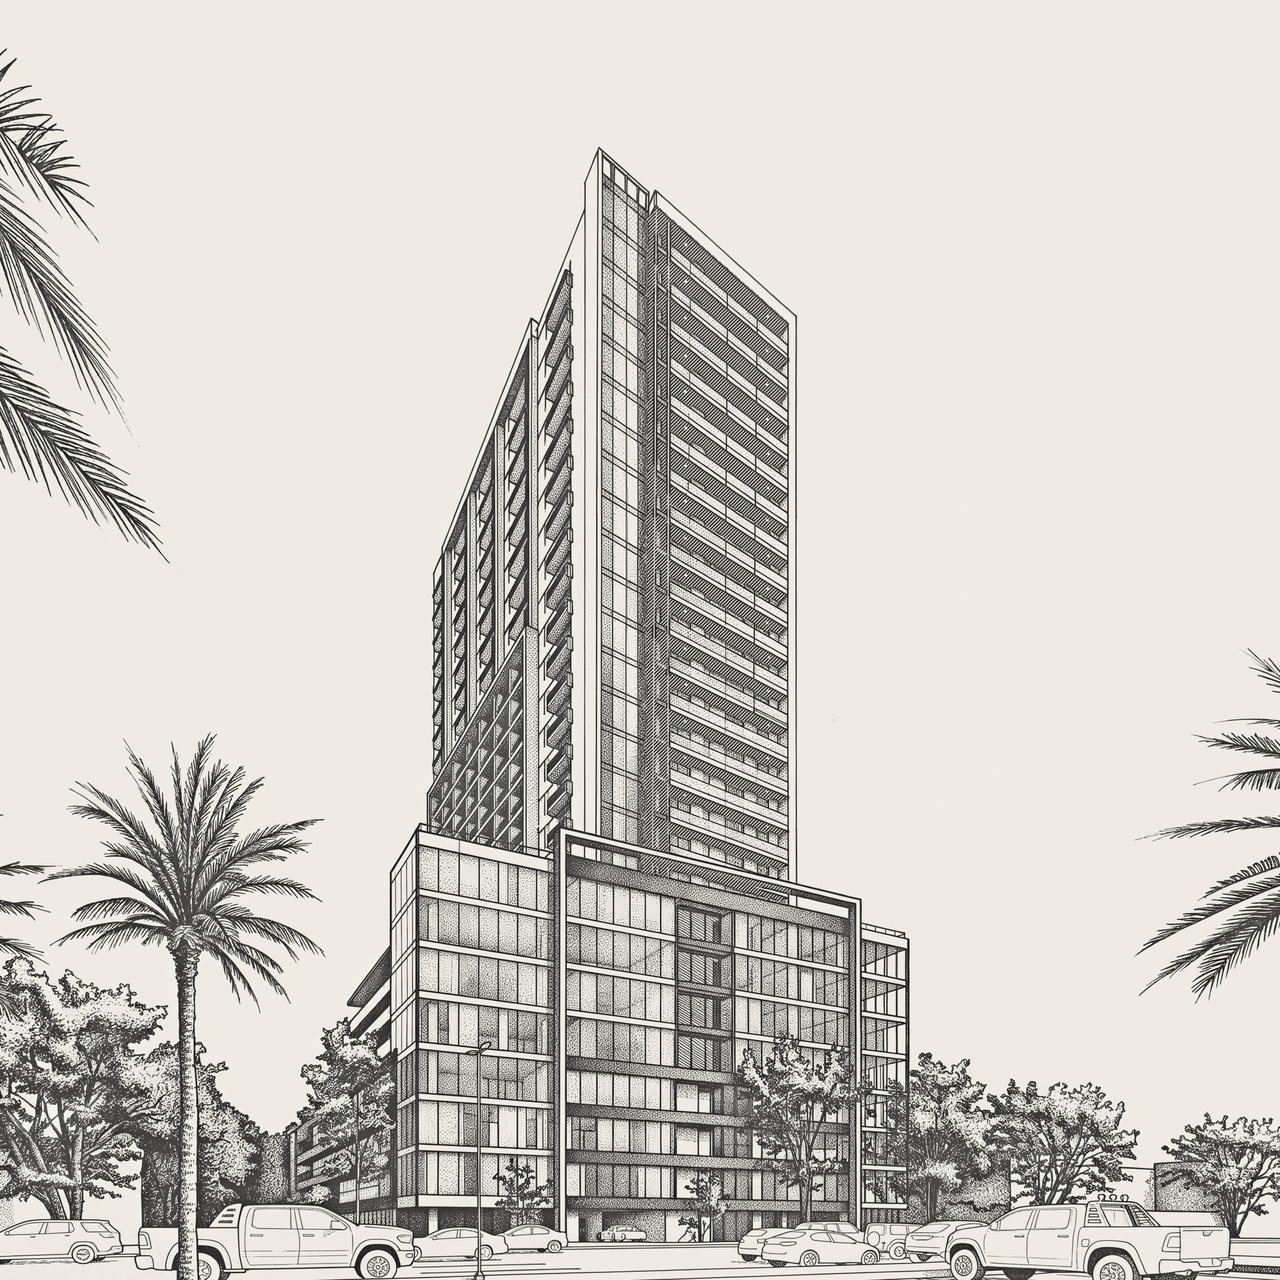
From line to image

[01]

Tower · from line to image

  1. [01] Wireframe
  2. [02] Drawing
  3. [03] Image
Name
Vento Living
Location
Monterrey, N.L.
Area
39,196 m² built area
Vento Living tower, Monterrey
  1. [02 / 02]Vento Living

    Project image: Vento Living · 2 of 2

How we work

  1. [01]

    Concept

    The idea and identity of the project.

  2. [02]

    Schematic design

    With pre-engineering.

  3. [03]

    BIM project

    Architectural project in the model.

  4. [04]

    Coordination

    Engineering integrated in the model.

  5. [05]

    Documentation

    A coordinated project.

Next project · 06 / 16 Bruma Lifestyle Center Mixed use · Querétaro, Qro. · 36,982 m² built areaView project
Project image: Bruma Lifestyle Center